
New This Week
$ 750,000
Active
Status
2
Rooms
1
Bedrooms
1
Bathrooms
720/67
ASF/ASM
$ 904
Real Estate Taxes
[Monthly]
$ 870
Common Charges [Monthly]
90%
Financing Allowed
Description
Ideally positioned at the apex of Fort Greene, Park Slope, Boerum Hill and Downtown Brooklyn, 96 Rockwell Place #2B is a large loft-like west-facing apartment measuring 720 square feet. It pairs clean, contemporary design with 11-foot ceilings, an open kitchen and custom built-ins that keep everyday essentials neatly out of sight.
The main living space stretches more than 18 feet to four oversized windows. Afternoon sun floods the apartment while the open plan allows plenty of ways to define separate living, dining, and work-from-home areas.
The kitchen combines warm Wenge cabinetry, crisp Caesarstone counters, a brushed stainless steal backsplash, and premium stainless steal appliances by Bosch and Fisher & Paykel, including a gas cooktop. A breakfast bar peninsula is ideal for casual meals and entertaining.
Tucked toward the back of the apartment, the "bedroom" can be completely closed off by four custom floor-to-ceiling sliding doors and features a generously sized closet fitted with an Elfa system. The bathroom offers a deep soaking tub, a floating vanity, and warm stone tile.
Three large closets, wide-plank oak floors, and a stackable washer and dryer concealed in a dedicated closet complete the home.
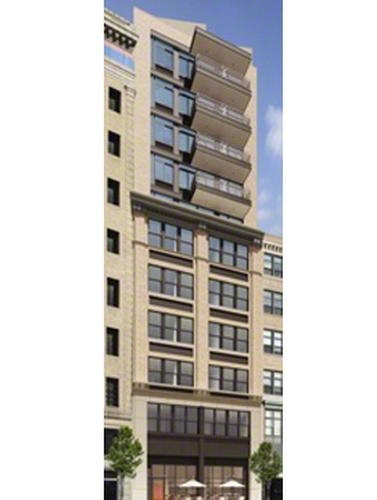
A converted piano factory, 96 Rockwell Place has only three to four homes per floor, giving it an intimate feel. Residents enjoy a fitness room, bike storage, a virtual doorman, and a full-time superintendent. Just outside is the BAM Cultural District, with easy access to 10 subway lines and the LIRR at Atlantic Terminal, along with Whole Foods 365 across the street, Fort Greene Park, and a wealth of restaurants and shops nearby. Pets are welcome.
Please note: There are currently two ongoing special assessments for this unit. Assessment #1 is $322.44 per month and Assessment #2 is $356.70 per month, both payable in addition to the monthly common charges.
Listing Courtesy of The Corcoran Group
Features
A/C
Washer / Dryer
View / Exposure
City Views
Building Details
Condo
Ownership
Loft
Building Type
Attended Lobby
Service Level
Elevator
Access
Pets Allowed
Pet Policy
2106/7501
Block/Lot
41'x97'
Lot Size
Pre-War
Age
1903
Year Built
12/36
Floors/Apts
Building Amenities
Bike Room
Fitness Facility
Private Storage
Building Statistics
$ 1,090 APPSF
Closed Sales Data [Last 12 Months]
Contact

Jennifer Lee
License
Licensed As: R.E. Associate Broker
Licensed Associate Real Estate Broker
Mortgage Calculator

This information is not verified for authenticity or accuracy and is not guaranteed and may not reflect all real estate activity in the market.
©2026 REBNY Listing Service, Inc. All rights reserved.
All information is intended only for the Registrant’s personal, non-commercial use.
RLS Data display by Modern Spaces.
Additional building data provided by On-Line Residential [OLR].
All information furnished regarding property for sale, rental or financing is from sources deemed reliable, but no warranty or representation is made as to the accuracy thereof and same is submitted subject to errors, omissions, change of price, rental or other conditions, prior sale, lease or financing or withdrawal without notice. All dimensions are approximate. For exact dimensions, you must hire your own architect or engineer.
Listing ID: 410179


