$ 1,174,000
Active
Status
3
Rooms
1
Bedrooms
1
Bathrooms
772/72
ASF/ASM
$ 412
Real Estate Taxes
[Monthly]
$ 1,113
Common Charges [Monthly]
90%
Financing Allowed
Description
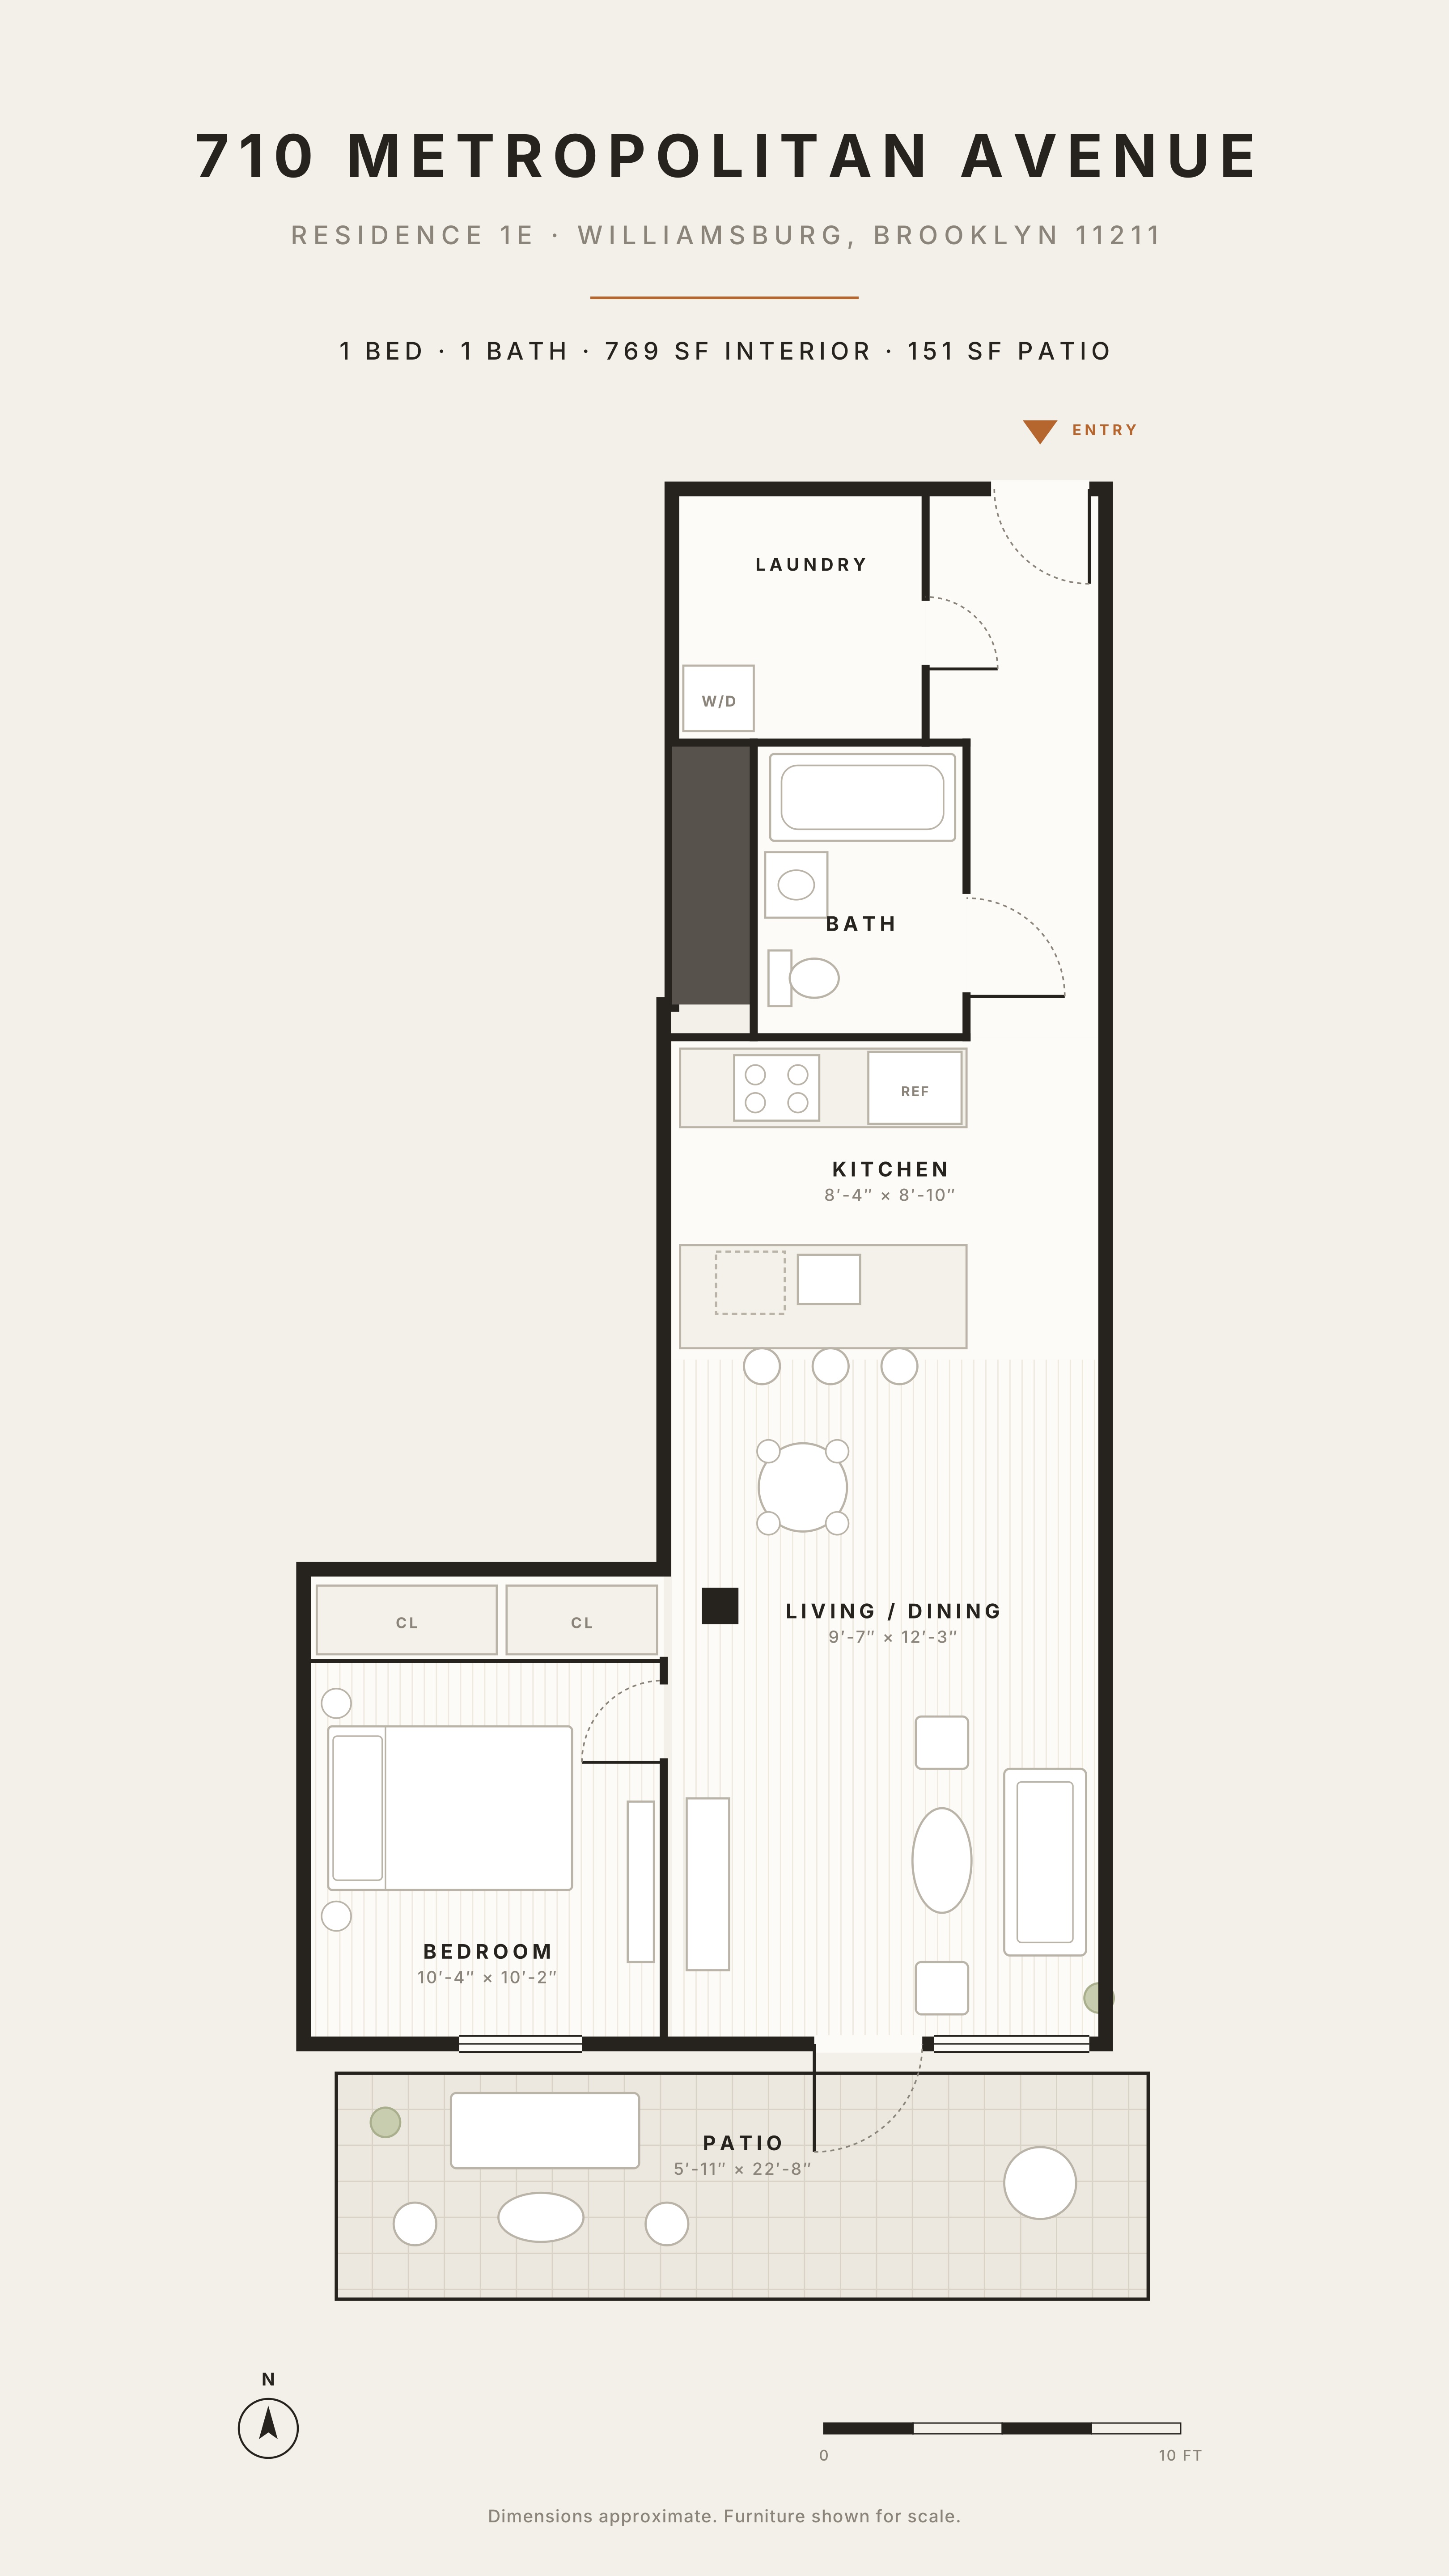
Sun-filled, south-facing one-bedroom with 14-foot timber ceilings and a 151 SF private terrace at The Umbrella Factory, one of Williamsburg's most distinctive condo conversions.
Residence 1E offers 769 SF of interior space. Exposed heavy-timber beams and ceilings are the first thing you notice when you walk in, paired with wide-plank California Collection select-grade engineered hardwood floors, soundproof Wausau and Kawneer windows, and central heating and cooling. The private terrace extends your living space outdoors, a rare find at this price point.
The kitchen is finished with Marra Blanca countertops and backsplash, custom cabinetry with matte black hardware, a Bertazzoni range, integrated Bosch appliances, a Moen matte black faucet, and under-cabinet LED lighting. The bathroom features a Catalina deep soaking tub, a Geberit toilet, and a Wetstyle custom sink. Solid-core doors with matte black hardware are found throughout.
A generously sized laundry room houses the in-unit LG washer and dryer, with ample room left over for a home office, pantry, or flex space.
Owner Upgrades
Since purchase, the owners have added custom Elfa closet systems throughout and replaced the dishwasher with a new GE model. A deeded private storage locker conveys with the residence.
Utilities
Water, hot water, and gas are included in the common charges.
The Building
Built in 1943 as the Embee Sunshade Company, The Umbrella Factory preserves its original brick facade while the interior was rebuilt in heavy timber. The 69-unit condominium is staffed by a full-time superintendent, porters, and a part-time doorman. Amenities include a fitness center with Precor equipment, landscaped and furnished roof deck with BBQ station, rooftop dog run, dog wash, bike storage,
Listing Courtesy of Brick & Mortar LLC
Features
A/C
Building Details

Condo
Ownership
Loft
Building Type
Part-Time Doorman
Service Level
Elevator
Access
Pets Allowed
Pet Policy
2764/14
Block/Lot
149'x100'
Lot Size
Pre-War
Age
1943
Year Built
6/69
Floors/Apts
Building Amenities
Bike Room
Fitness Facility
Garage
Private Storage
Roof Deck
Contact

Jennifer Lee
License
Licensed As: R.E. Associate Broker
Licensed Associate Real Estate Broker
Mortgage Calculator

This information is not verified for authenticity or accuracy and is not guaranteed and may not reflect all real estate activity in the market.
©2026 REBNY Listing Service, Inc. All rights reserved.
All information is intended only for the Registrant’s personal, non-commercial use.
RLS Data display by Modern Spaces.
Additional building data provided by On-Line Residential [OLR].
All information furnished regarding property for sale, rental or financing is from sources deemed reliable, but no warranty or representation is made as to the accuracy thereof and same is submitted subject to errors, omissions, change of price, rental or other conditions, prior sale, lease or financing or withdrawal without notice. All dimensions are approximate. For exact dimensions, you must hire your own architect or engineer.
Listing ID: 1988540