New This Week
$ 1,350,000
Active
Status
4
Rooms
2
Bedrooms
2
Bathrooms
$ 505
Real Estate Taxes
[Monthly]
$ 819
Maintenance [Monthly]
Description
Introducing The Ivonne.
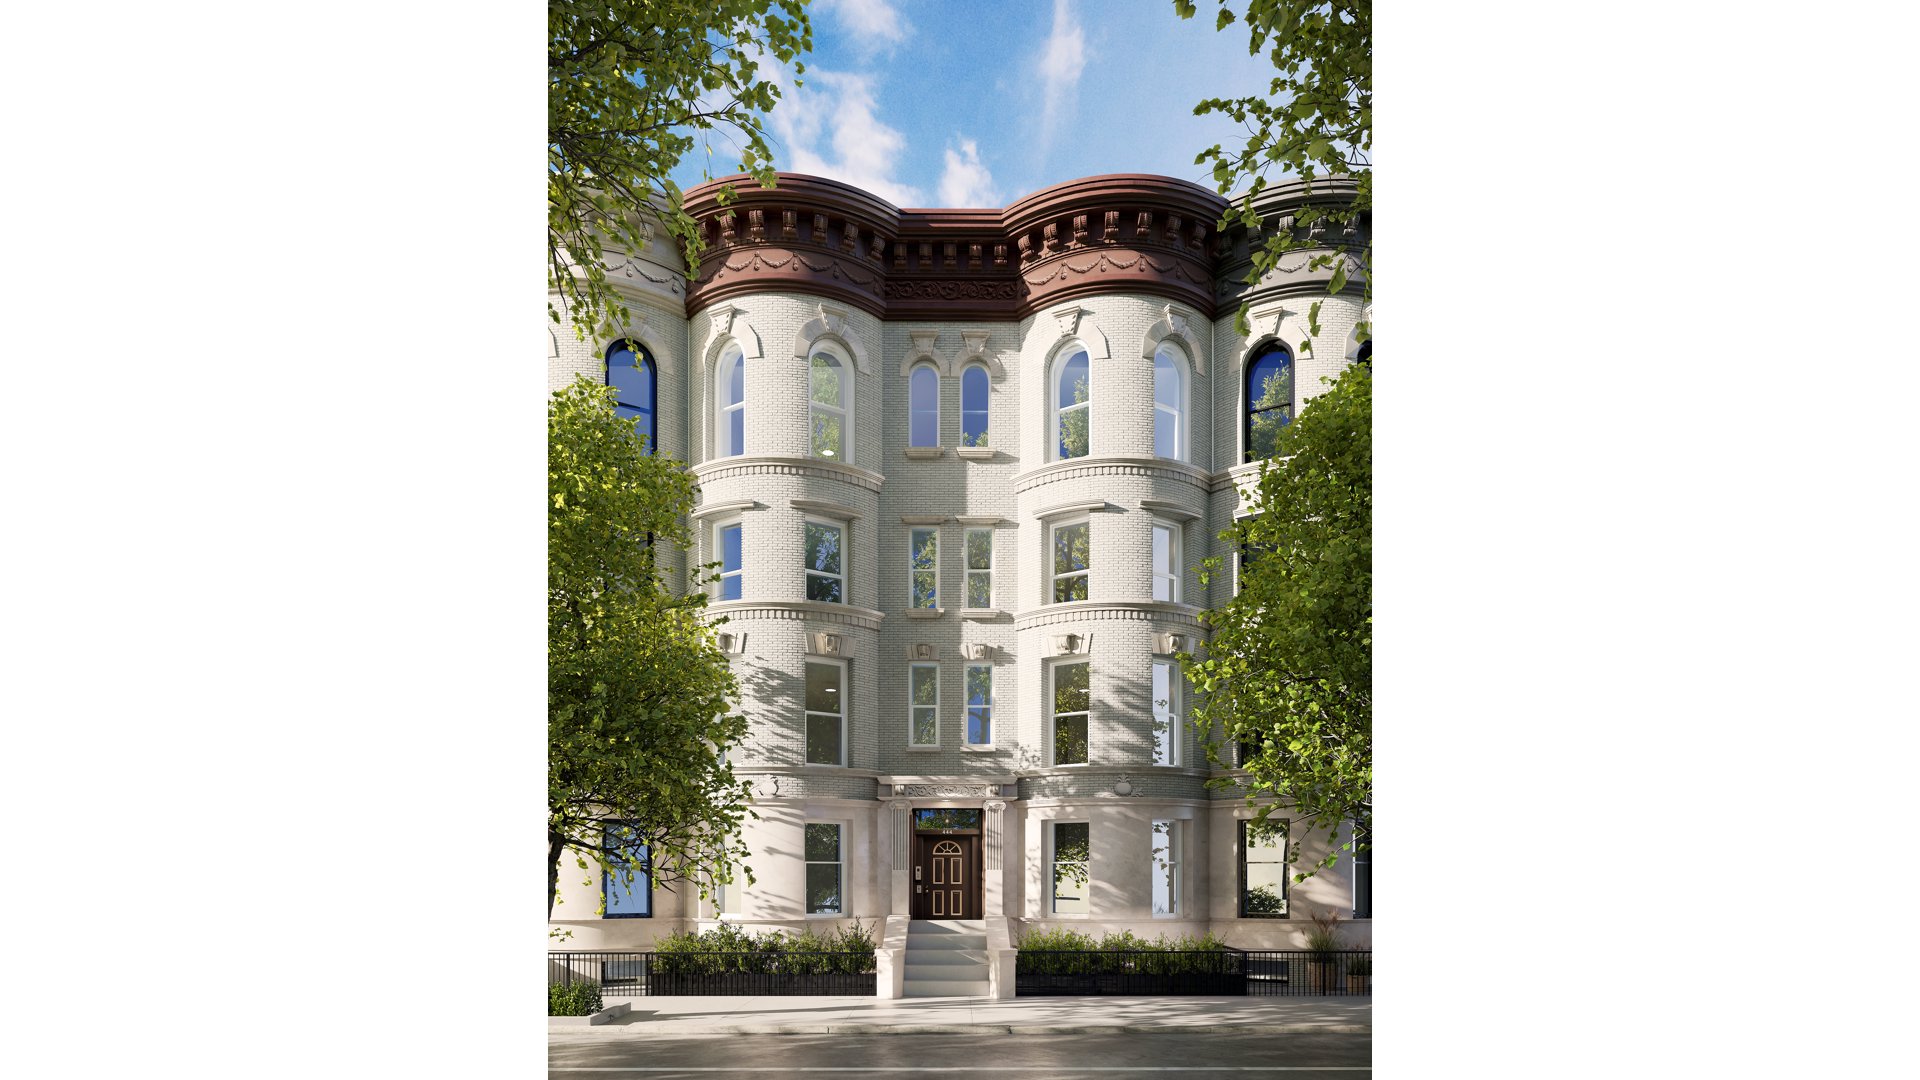
Modern residences in a historic Park Slope setting. Less than a block from Prospect Park.
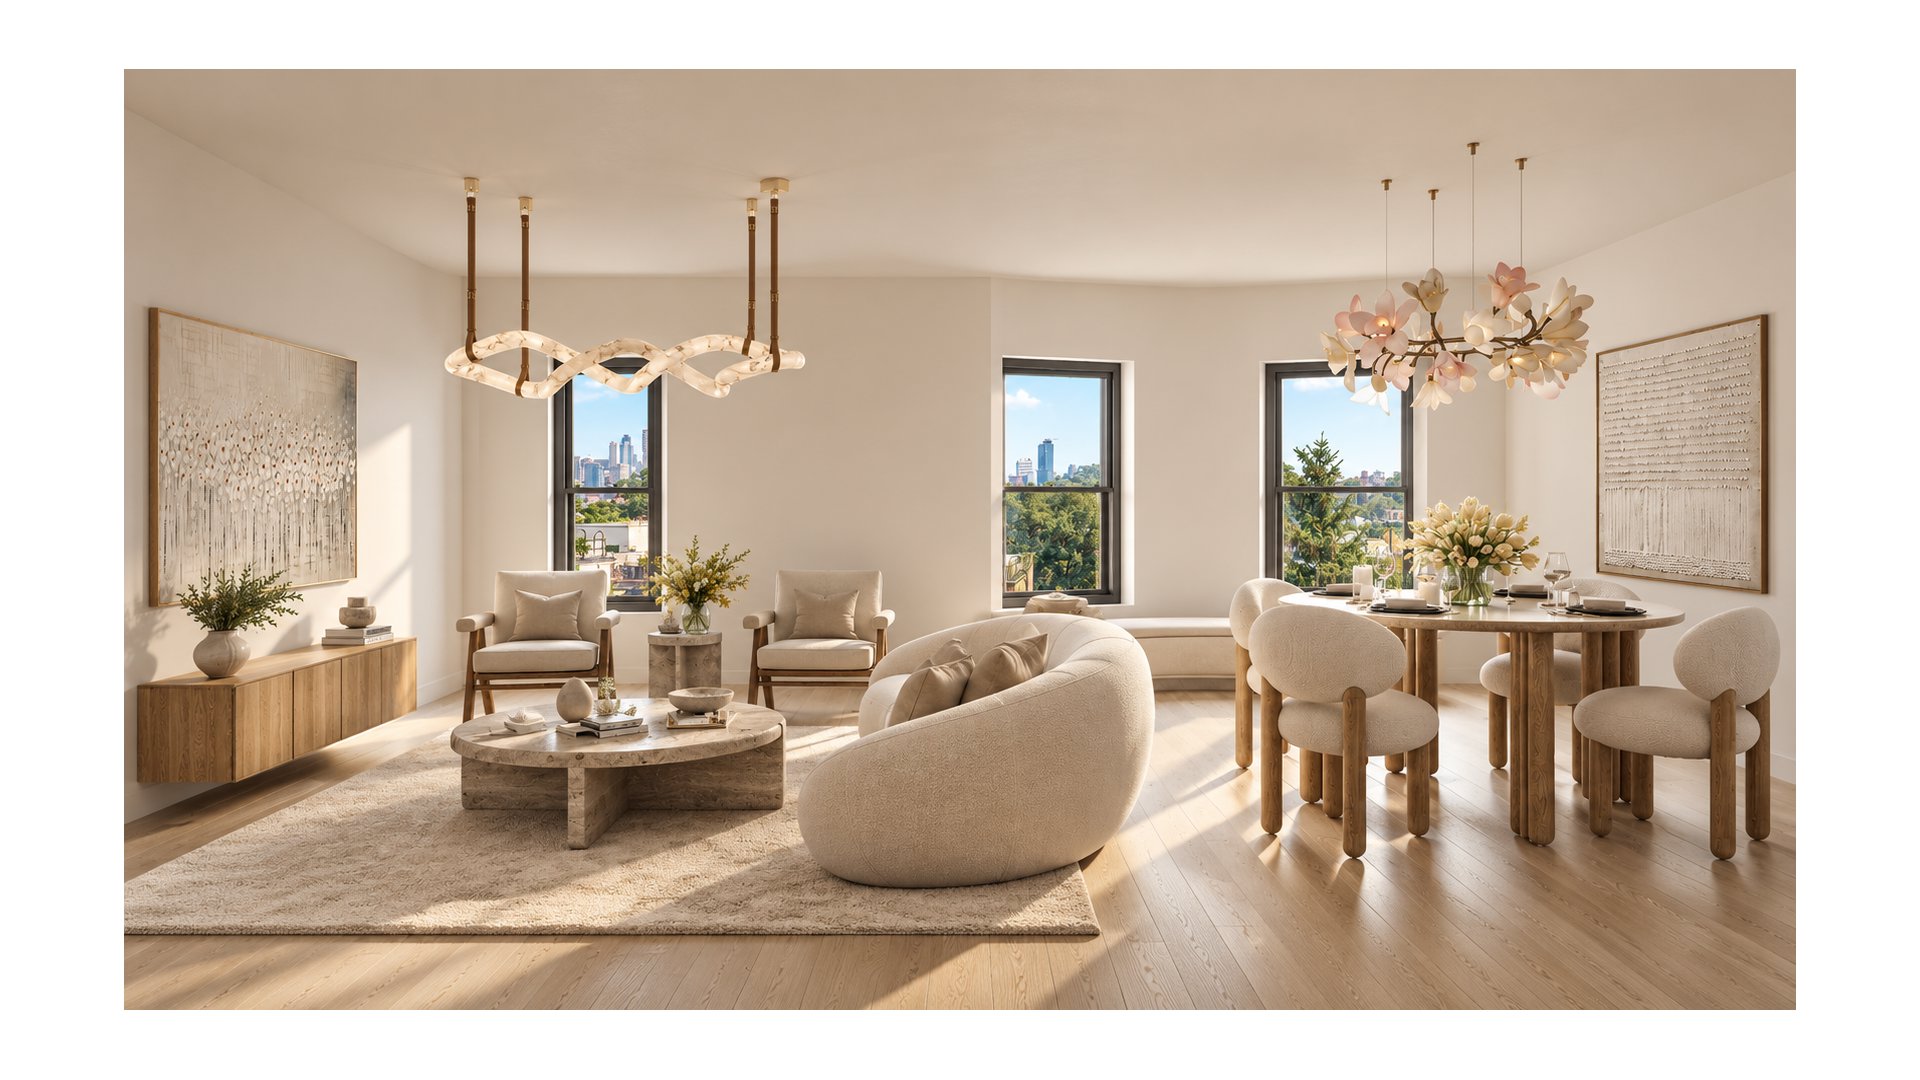
Timeless Renaissance Revival charm meets chic contemporary design in this brand new floor-through 2-bedroom, 2-bathroom condo offering a captivating Park Slope lifestyle moments from exciting restaurants, cozy cafes, independent shops, and Brooklyn's most iconic green space.
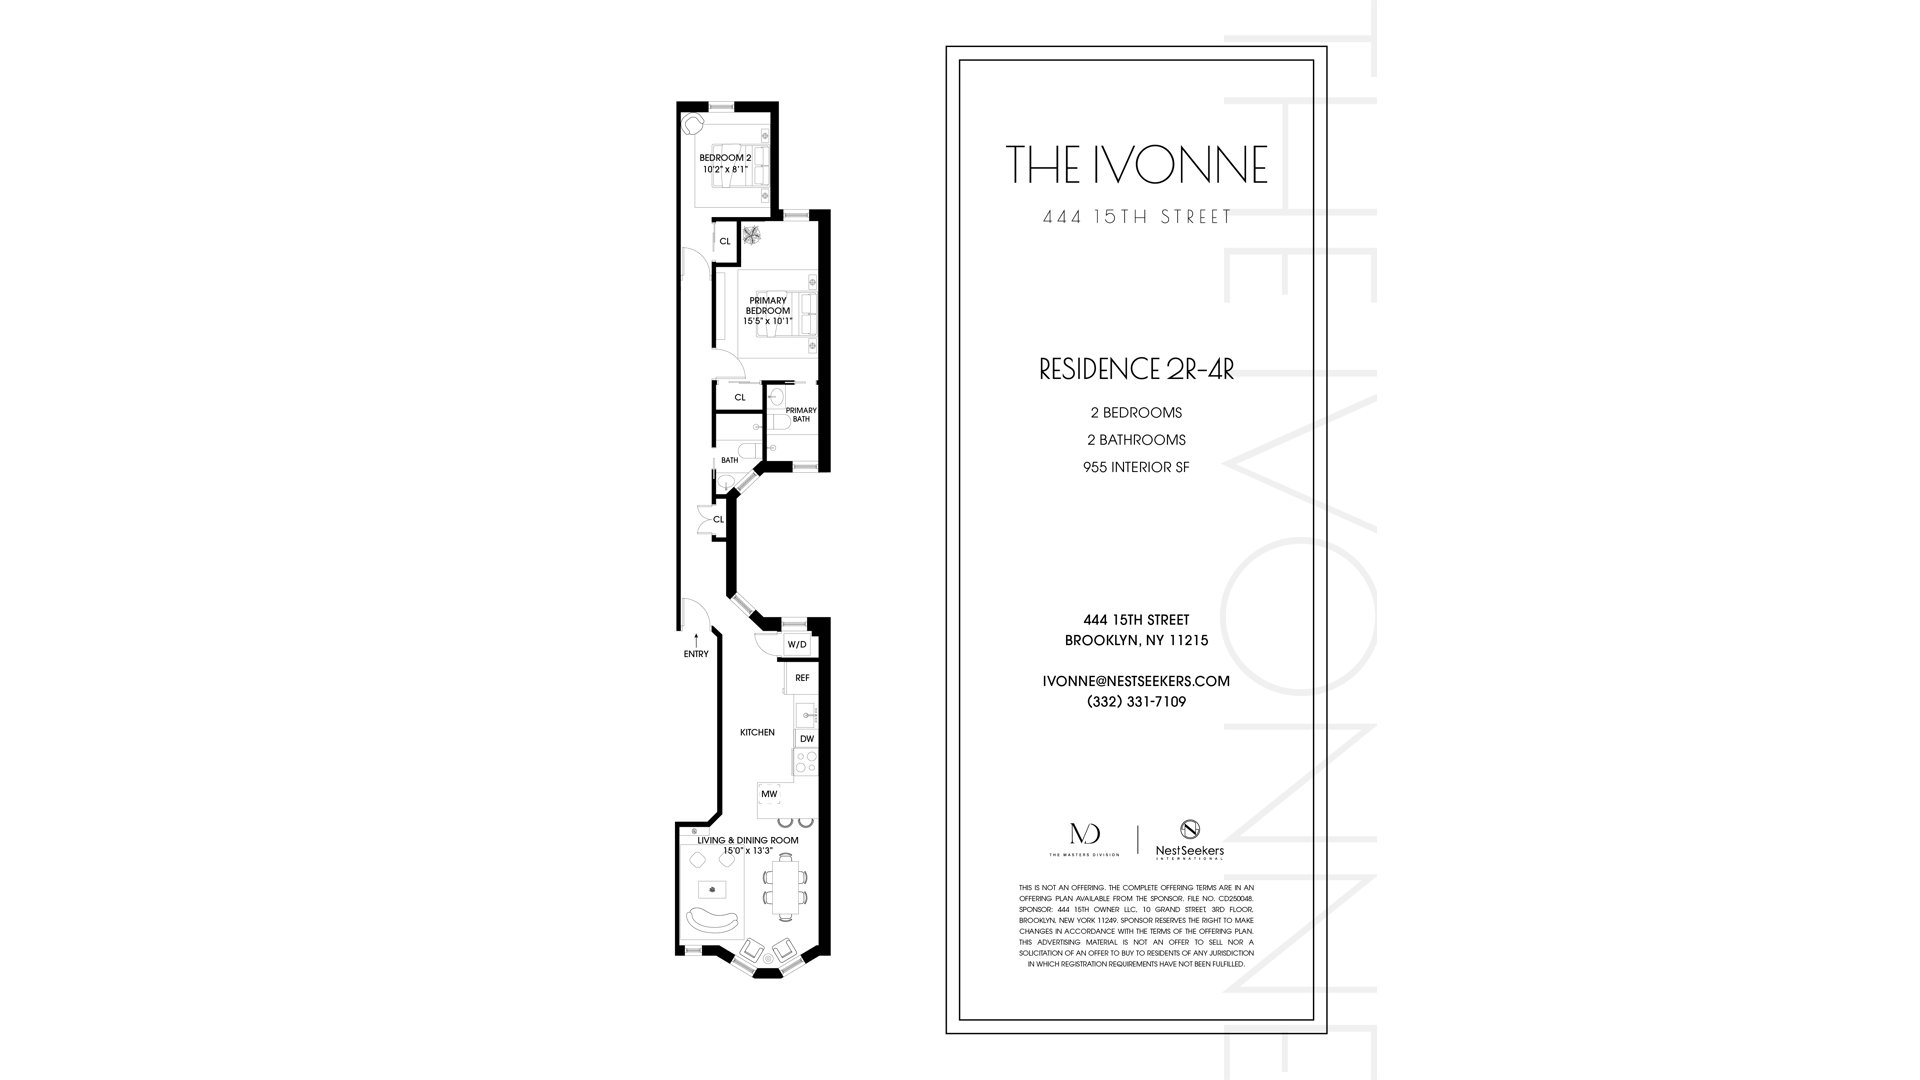
A lovely entry hall with a built-in coat closet receives delicate ambient light from an innovative light well. The open-concept living, dining, and kitchen area includes an enchanting bay window, elegant 4" hardwood flooring, and high ceilings.
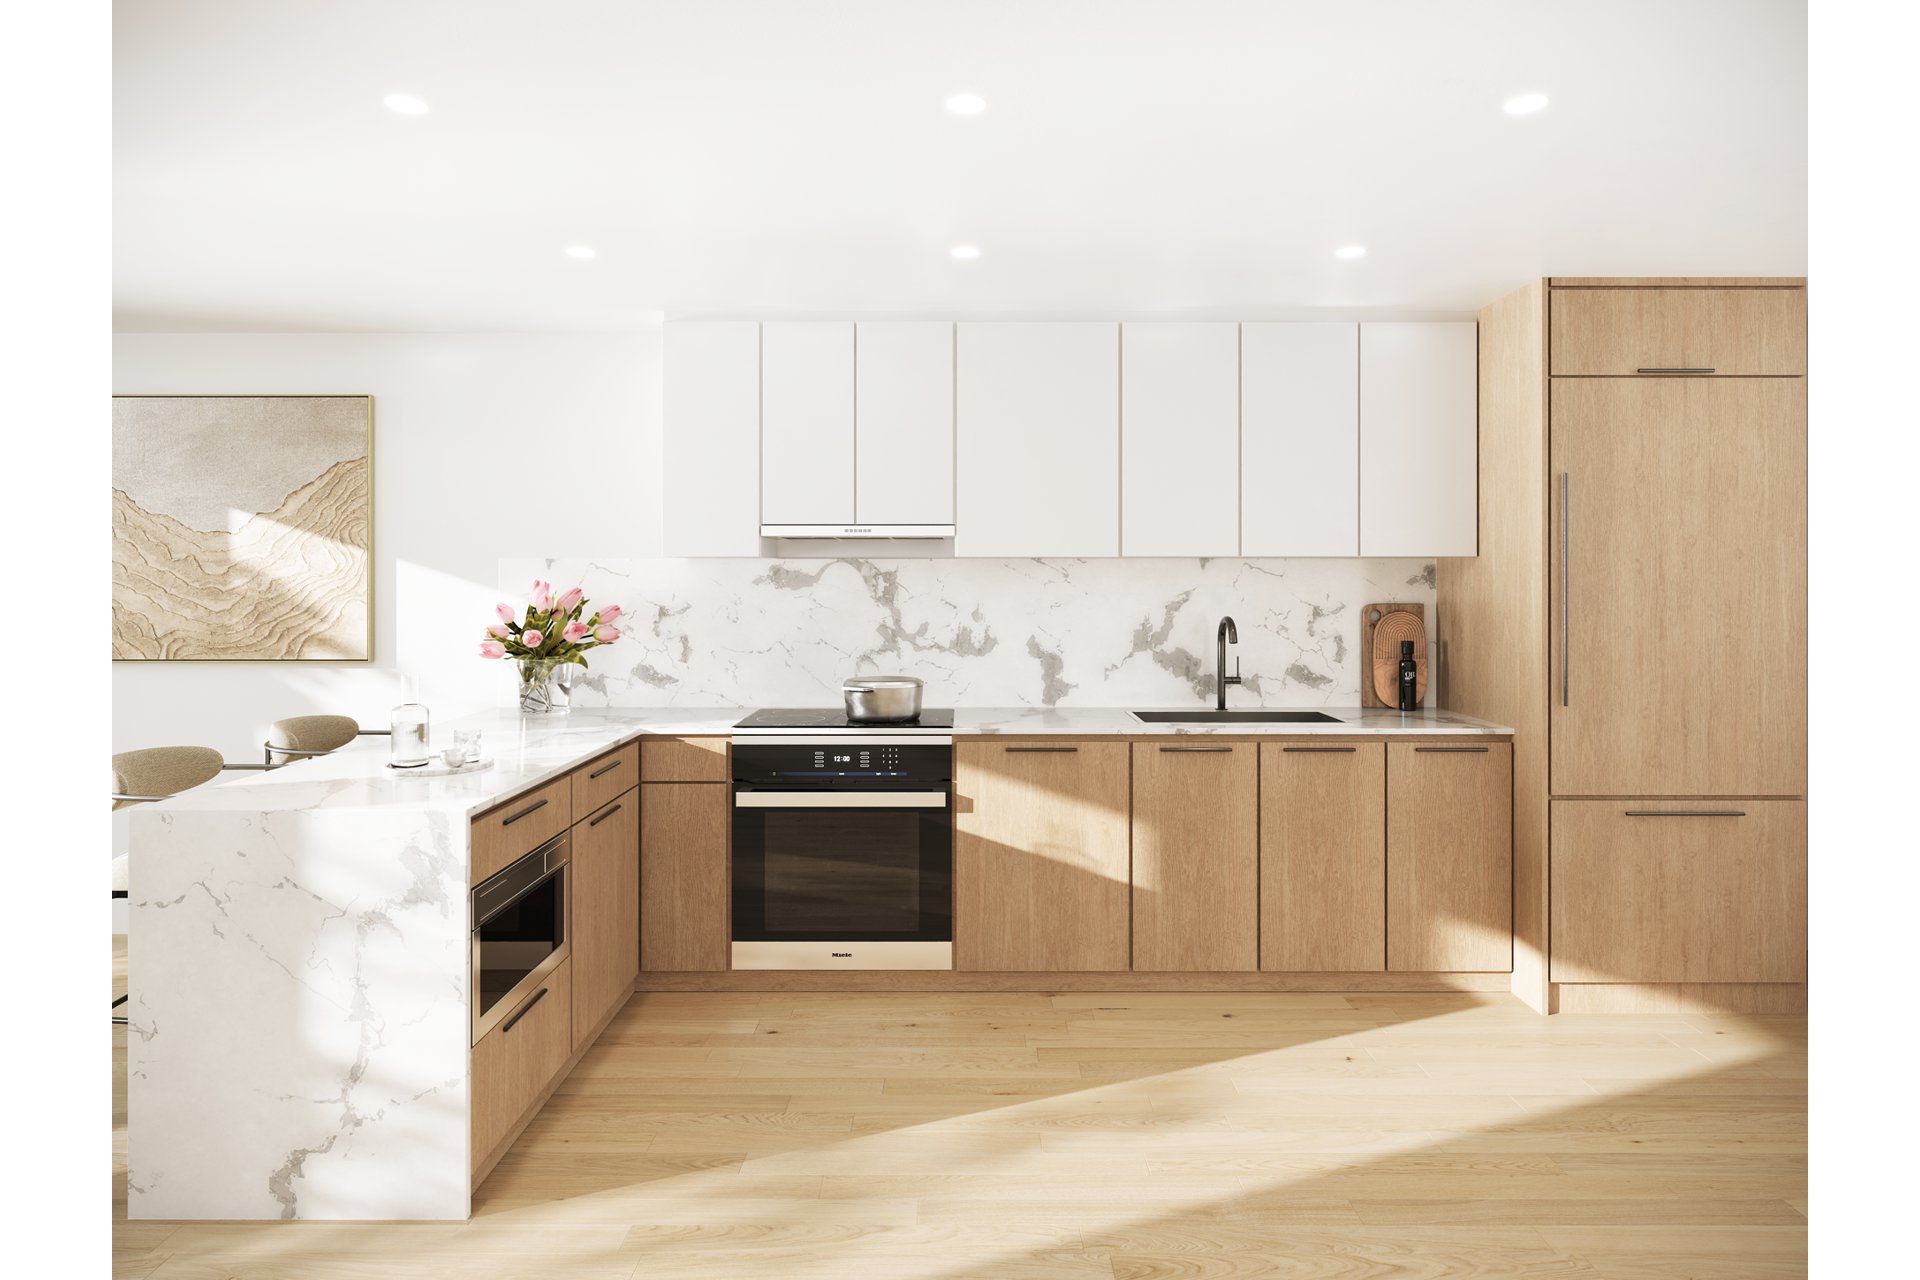
The chef's kitchen maximizes space and light and features an eat-in peninsula for casual meals and entertaining. The space is outfitted with an LG oven with electric stovetop, 30" Fulgor Milano built-in refrigerator, Sharp stainless steel microwave drawer, and Beko 5-program dishwasher, creating an ideal environment for effortless cooking and modern living. A Flexa integrated slide-out hood in stainless steel adds a sleek, minimalist touch while ensuring effective ventilation.
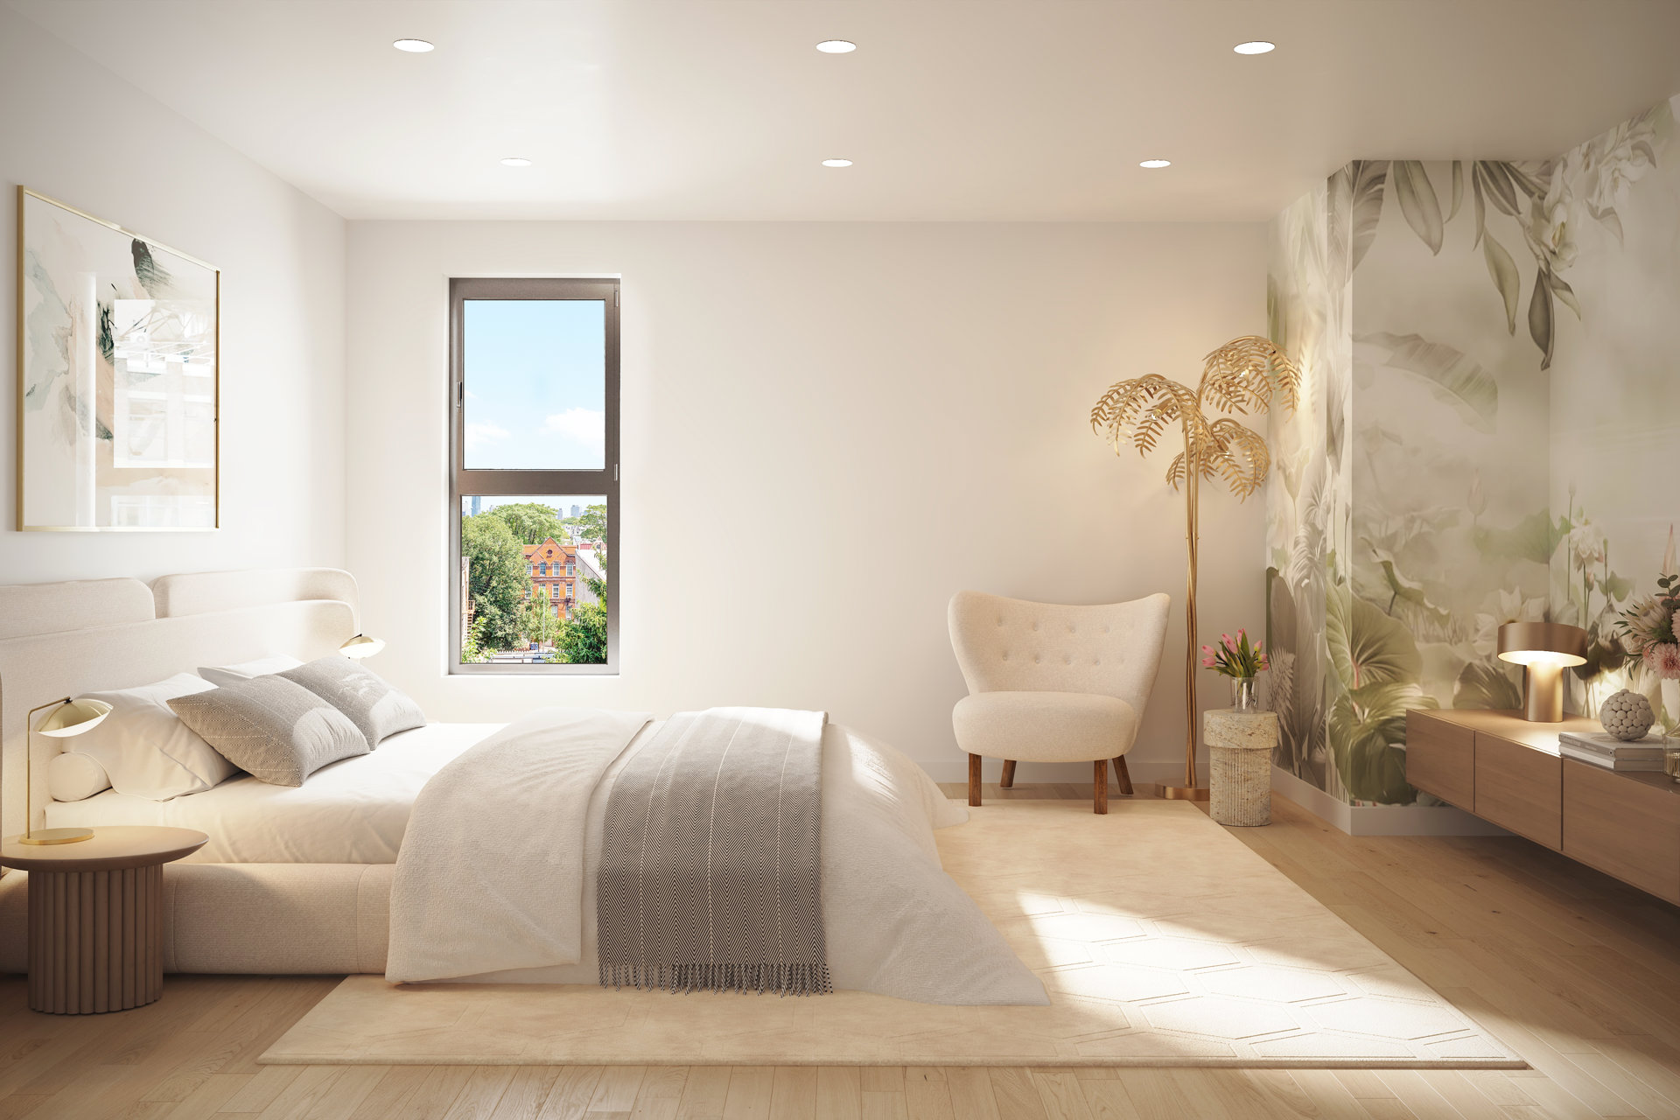
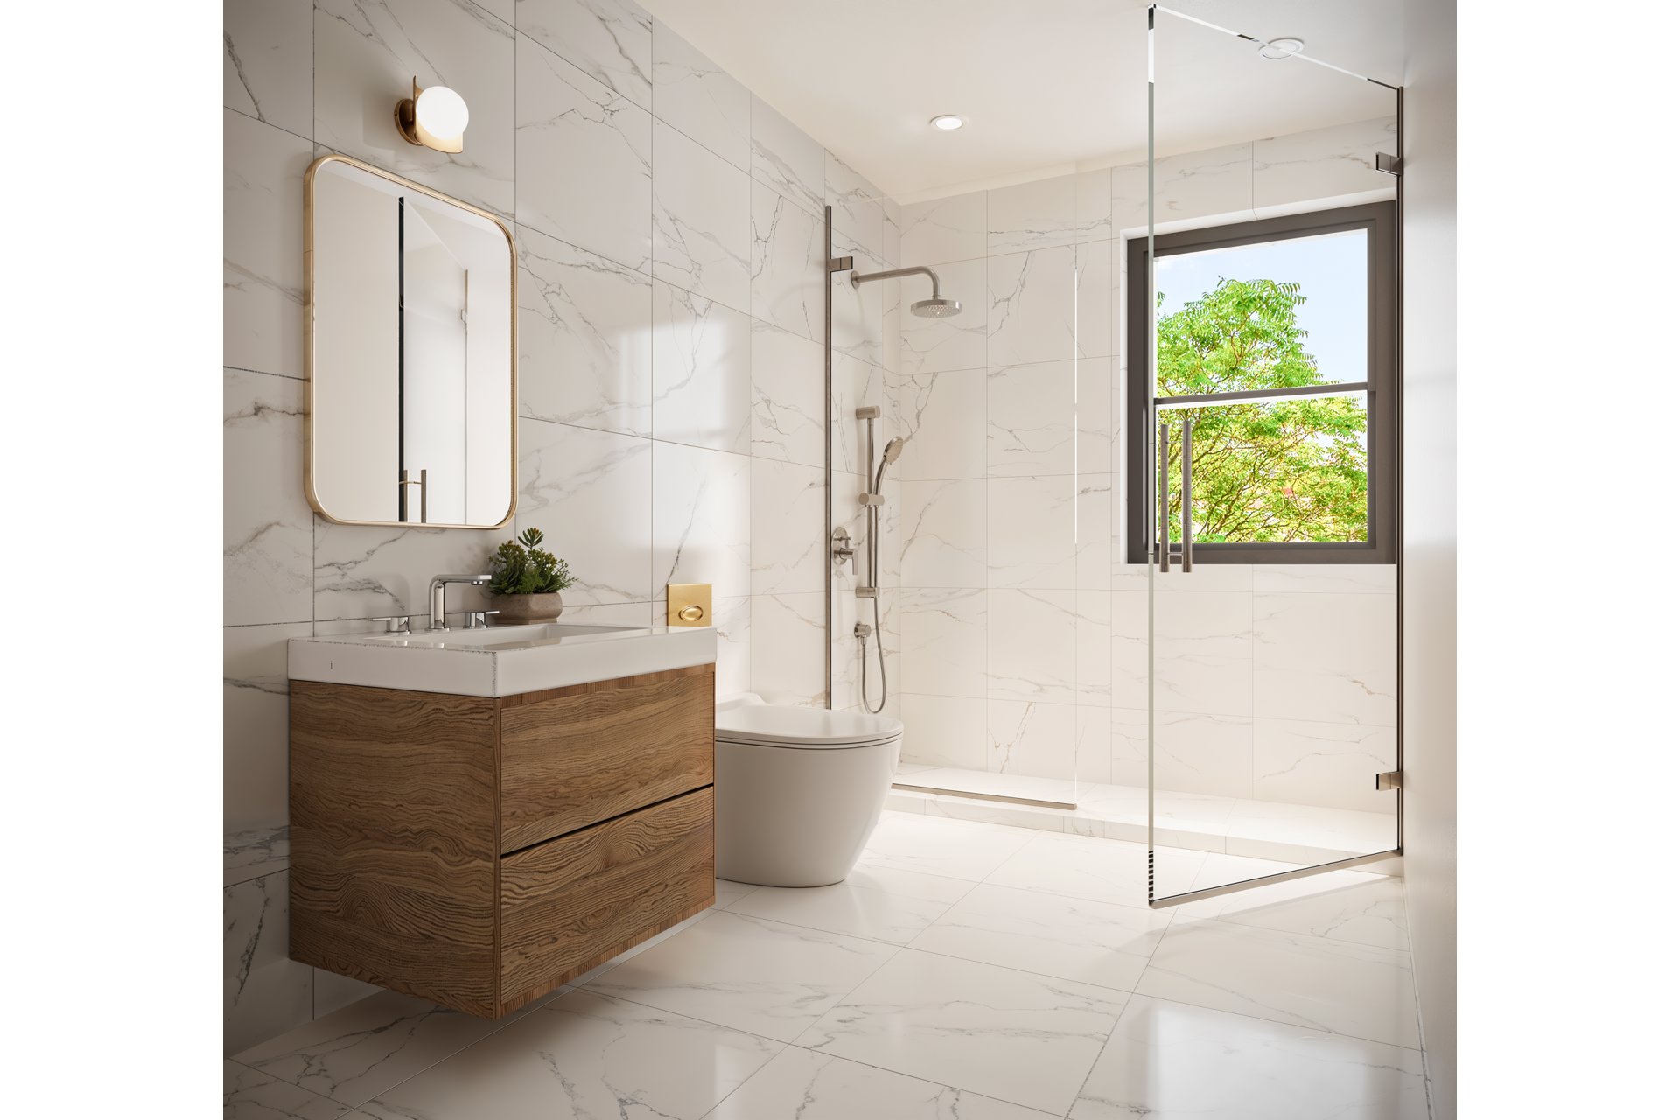
At the rear of the home are two bedrooms and bathrooms. The primary bedroom includes a reach-in closet and a full en-suite bathroom, while the second bedroom has its own dedicated closet and easy access to the second full bathroom. Both bathrooms evoke a spa-like retreat with Woodbridge toilets, double vanity sinks, and enclosed glass stall showers. A video intercom system, private cellar storage, a stackable Electrolux washer and dryer, and central air conditioning complete the home.
Originally built in the early 1900s, The Ivonne sits on a pretty tree-lined street surrounded by abundant dining and nightlife options. The Bartel-Pritchard Square Greenmarket provides local produce and artisanal goods year-round, while Prospect Park welcomes residents with lush picnic lawns, athletic fields, playgrounds, and shaded walking and bicycle paths. Nearby subway lines include the F/G/R.
Introducing The Ivonne.
Modern residences in a historic Park Slope setting. Less than a block from Prospect Park.
Timeless Renaissance Revival charm meets chic contemporary design in this brand new floor-through 2-bedroom, 2-bathroom condo offering a captivating Park Slope lifestyle moments from exciting restaurants, cozy cafes, independent shops, and Brooklyn's most iconic green space.
A lovely entry hall with a built-in coat closet receives delicate ambient light from an innovative light well. The open-concept living, dining, and kitchen area includes an enchanting bay window, elegant 4" hardwood flooring, and high ceilings.
The chef's kitchen maximizes space and light and features an eat-in peninsula for casual meals and entertaining. The space is outfitted with an LG oven with electric stovetop, 30" Fulgor Milano built-in refrigerator, Sharp stainless steel microwave drawer, and Beko 5-program dishwasher, creating an ideal environment for effortless cooking and modern living. A Flexa integrated slide-out hood in stainless steel adds a sleek, minimalist touch while ensuring effective ventilation.
At the rear of the home are two bedrooms and bathrooms. The primary bedroom includes a reach-in closet and a full en-suite bathroom, while the second bedroom has its own dedicated closet and easy access to the second full bathroom. Both bathrooms evoke a spa-like retreat with Woodbridge toilets, double vanity sinks, and enclosed glass stall showers. A video intercom system, private cellar storage, a stackable Electrolux washer and dryer, and central air conditioning complete the home.
Originally built in the early 1900s, The Ivonne sits on a pretty tree-lined street surrounded by abundant dining and nightlife options. The Bartel-Pritchard Square Greenmarket provides local produce and artisanal goods year-round, while Prospect Park welcomes residents with lush picnic lawns, athletic fields, playgrounds, and shaded walking and bicycle paths. Nearby subway lines include the F/G/R.
Listing Courtesy of Douglas Elliman Real Estate
Features
A/C
Washer / Dryer
View / Exposure
City Views
Park Views
Building Details
Income Property
Ownership
Townhouse
Building Type
Voice Intercom
Service Level
Walk-up
Access
Case By Case
Pet Policy
1105/20
Block/Lot
28'x100'
Lot Size
Pre-War
Age
1907
Year Built
5/8
Floors/Apts
Building Amenities
Laundry Room
Contact

Jennifer Lee
License
Licensed As: R.E. Associate Broker
Licensed Associate Real Estate Broker
Mortgage Calculator

This information is not verified for authenticity or accuracy and is not guaranteed and may not reflect all real estate activity in the market.
©2026 REBNY Listing Service, Inc. All rights reserved.
All information is intended only for the Registrant’s personal, non-commercial use.
RLS Data display by Modern Spaces.
Additional building data provided by On-Line Residential [OLR].
All information furnished regarding property for sale, rental or financing is from sources deemed reliable, but no warranty or representation is made as to the accuracy thereof and same is submitted subject to errors, omissions, change of price, rental or other conditions, prior sale, lease or financing or withdrawal without notice. All dimensions are approximate. For exact dimensions, you must hire your own architect or engineer.
Listing ID: 2205735