
$ 1,235,000
Active
Status
5
Rooms
2
Bedrooms
1
Bathrooms
1,170/109
ASF/ASM
$ 75
Real Estate Taxes
[Monthly]
$ 795
Common Charges [Monthly]
90%
Financing Allowed
Description
Architectural 2.5 Bedroom Duplex Loft with 20 ft Ceilings and Three Private Outdoor Spaces
Residence 4A at 142 Clifton Place is a dramatic duplex loft offering approx. 1,170 SF of interior space and 400+ SF of private outdoor living on a quiet Clinton Hill/Bed Stuy block. The flexible 2.5 bedroom layout (legal 1BR) features a double height living room with 20 ft ceilings, floor to ceiling windows, and north/south light. Two balconies plus a private bedroom terrace and a full roof terrace create exceptional indoor-outdoor flow.
The open kitchen includes stone counters, stainless appliances, and a large island. A king size bedroom opens to its own terrace, while the adjacent alcove works perfectly as dining, office, or nursery. The mezzanine level serves as a second bedroom suite or studio with direct roof terrace access.
Additional highlights: spa style bath with soaking tub, in unit washer/dryer, central air, excellent storage, low common charges, and tax abatement through 2036.
Moments from the G train, community gardens, and neighborhood favorites like Speedy Romeo, Peaches, Entre Nous, Choice Market, and Clementine Bakery.
A rare duplex offering volume, light, outdoor space, and flexibility.
NOTE: There is currently a monthly assessment of $152.25 in place that expires in December 2026.
Residence 4A at 142 Clifton Place is a dramatic duplex loft offering approx. 1,170 SF of interior space and 400+ SF of private outdoor living on a quiet Clinton Hill/Bed Stuy block. The flexible 2.5 bedroom layout (legal 1BR) features a double height living room with 20 ft ceilings, floor to ceiling windows, and north/south light. Two balconies plus a private bedroom terrace and a full roof terrace create exceptional indoor-outdoor flow.
The open kitchen includes stone counters, stainless appliances, and a large island. A king size bedroom opens to its own terrace, while the adjacent alcove works perfectly as dining, office, or nursery. The mezzanine level serves as a second bedroom suite or studio with direct roof terrace access.
Additional highlights: spa style bath with soaking tub, in unit washer/dryer, central air, excellent storage, low common charges, and tax abatement through 2036.
Moments from the G train, community gardens, and neighborhood favorites like Speedy Romeo, Peaches, Entre Nous, Choice Market, and Clementine Bakery.
A rare duplex offering volume, light, outdoor space, and flexibility.
NOTE: There is currently a monthly assessment of $152.25 in place that expires in December 2026.
Architectural 2.5 Bedroom Duplex Loft with 20 ft Ceilings and Three Private Outdoor Spaces
Residence 4A at 142 Clifton Place is a dramatic duplex loft offering approx. 1,170 SF of interior space and 400+ SF of private outdoor living on a quiet Clinton Hill/Bed Stuy block. The flexible 2.5 bedroom layout (legal 1BR) features a double height living room with 20 ft ceilings, floor to ceiling windows, and north/south light. Two balconies plus a private bedroom terrace and a full roof terrace create exceptional indoor-outdoor flow.
The open kitchen includes stone counters, stainless appliances, and a large island. A king size bedroom opens to its own terrace, while the adjacent alcove works perfectly as dining, office, or nursery. The mezzanine level serves as a second bedroom suite or studio with direct roof terrace access.
Additional highlights: spa style bath with soaking tub, in unit washer/dryer, central air, excellent storage, low common charges, and tax abatement through 2036.
Moments from the G train, community gardens, and neighborhood favorites like Speedy Romeo, Peaches, Entre Nous, Choice Market, and Clementine Bakery.
A rare duplex offering volume, light, outdoor space, and flexibility.
NOTE: There is currently a monthly assessment of $152.25 in place that expires in December 2026.
Residence 4A at 142 Clifton Place is a dramatic duplex loft offering approx. 1,170 SF of interior space and 400+ SF of private outdoor living on a quiet Clinton Hill/Bed Stuy block. The flexible 2.5 bedroom layout (legal 1BR) features a double height living room with 20 ft ceilings, floor to ceiling windows, and north/south light. Two balconies plus a private bedroom terrace and a full roof terrace create exceptional indoor-outdoor flow.
The open kitchen includes stone counters, stainless appliances, and a large island. A king size bedroom opens to its own terrace, while the adjacent alcove works perfectly as dining, office, or nursery. The mezzanine level serves as a second bedroom suite or studio with direct roof terrace access.
Additional highlights: spa style bath with soaking tub, in unit washer/dryer, central air, excellent storage, low common charges, and tax abatement through 2036.
Moments from the G train, community gardens, and neighborhood favorites like Speedy Romeo, Peaches, Entre Nous, Choice Market, and Clementine Bakery.
A rare duplex offering volume, light, outdoor space, and flexibility.
NOTE: There is currently a monthly assessment of $152.25 in place that expires in December 2026.
Listing Courtesy of The Corcoran Group
Features
A/C
Balcony
Private Roof
Terrace
Washer / Dryer
View / Exposure
North, South Exposures
Building Details
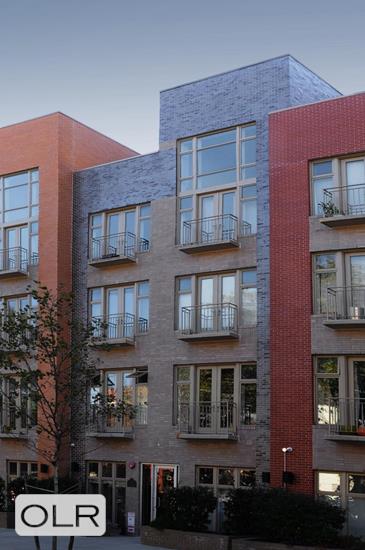
Condo
Ownership
Townhouse
Building Type
Video Intercom
Service Level
Walk-up
Access
Pets Allowed
Pet Policy
1953/7502
Block/Lot
79'x98'
Lot Size
Post-War
Age
2010
Year Built
4/8
Floors/Apts
Building Amenities
Alarm System
Digital TV
Garden
Roof Deck
Building Statistics
$ 897 APPSF
Closed Sales Data [Last 12 Months]
Contact

Jennifer Lee
License
Licensed As: R.E. Associate Broker
Licensed Associate Real Estate Broker
Mortgage Calculator

This information is not verified for authenticity or accuracy and is not guaranteed and may not reflect all real estate activity in the market.
©2026 REBNY Listing Service, Inc. All rights reserved.
All information is intended only for the Registrant’s personal, non-commercial use.
RLS Data display by Modern Spaces.
Additional building data provided by On-Line Residential [OLR].
All information furnished regarding property for sale, rental or financing is from sources deemed reliable, but no warranty or representation is made as to the accuracy thereof and same is submitted subject to errors, omissions, change of price, rental or other conditions, prior sale, lease or financing or withdrawal without notice. All dimensions are approximate. For exact dimensions, you must hire your own architect or engineer.
Listing ID: 993605


