New Today
$ 4,995,000
Building For Sale
Property Type
Active
Status
10
Rooms
$ 10,044
Real Estate Taxes
[Per Annum]
Building Details
Single Family
Ownership
Townhouse
Building Type
None
Service Level
2416/9
Block/Lot
16'x44'
Building Size
16'x44'
Lot Size
R6
Zoning
2019
Year Built
4/1
Floors/Apts
Description
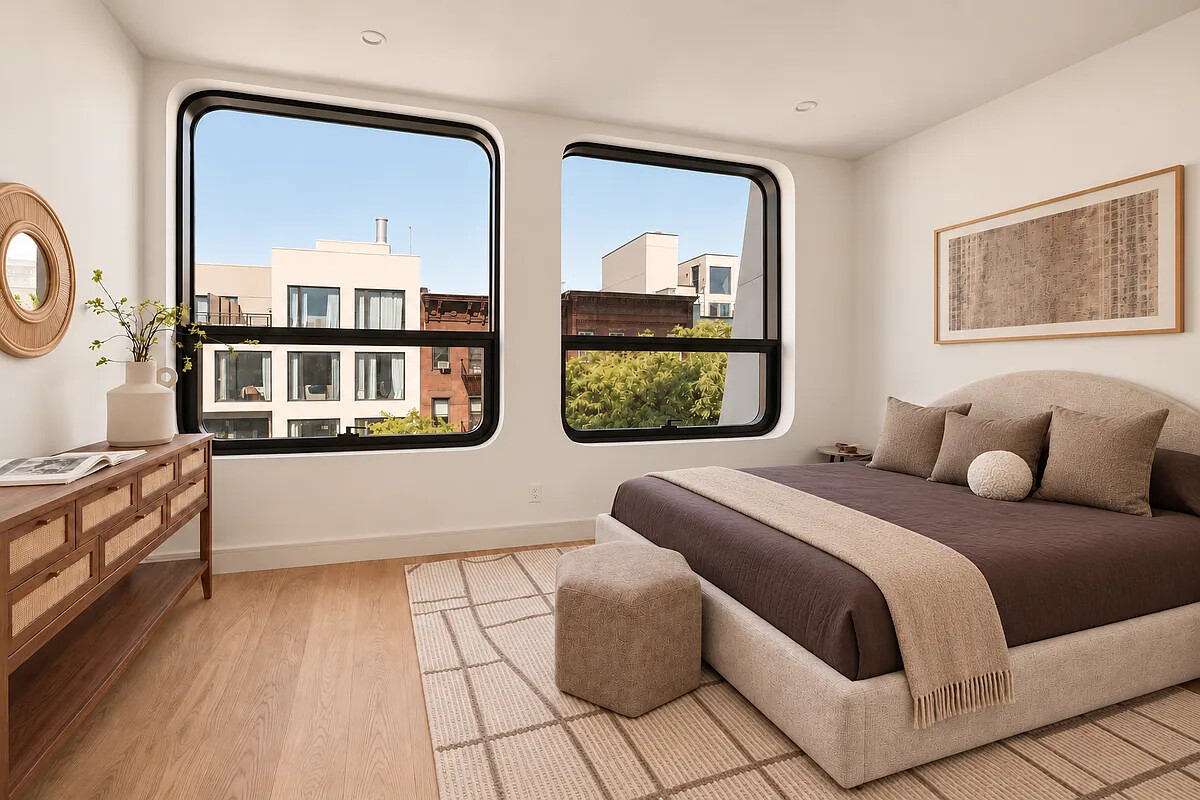
A distinctive townhouse just one block from Domino Park and the East River waterfront, 74A South 2nd Street is part of the FORMA Collection, a limited series of architecturally significant homes. Recognized for its sculptural concrete facade, oversized curved windows, and striking architectural details, this four bedroom residence offers a larger width that the other two homes in this series, dramatic interior proportions, multiple private outdoor spaces, and Manhattan skyline views.
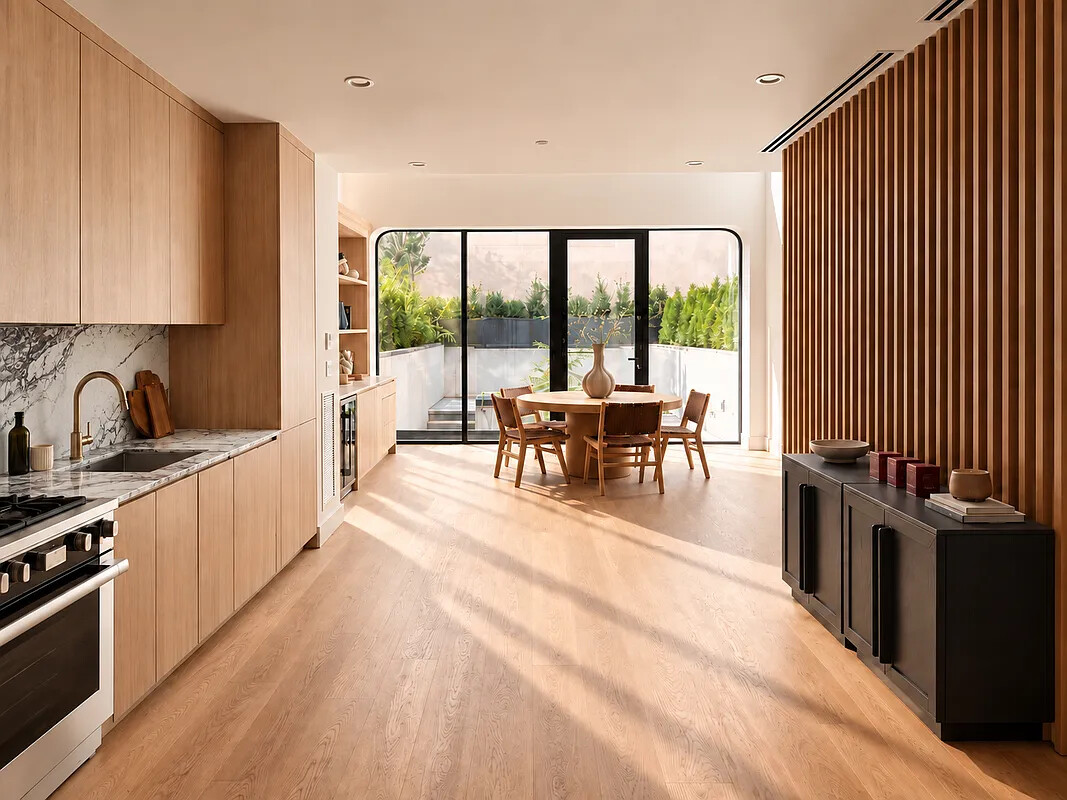
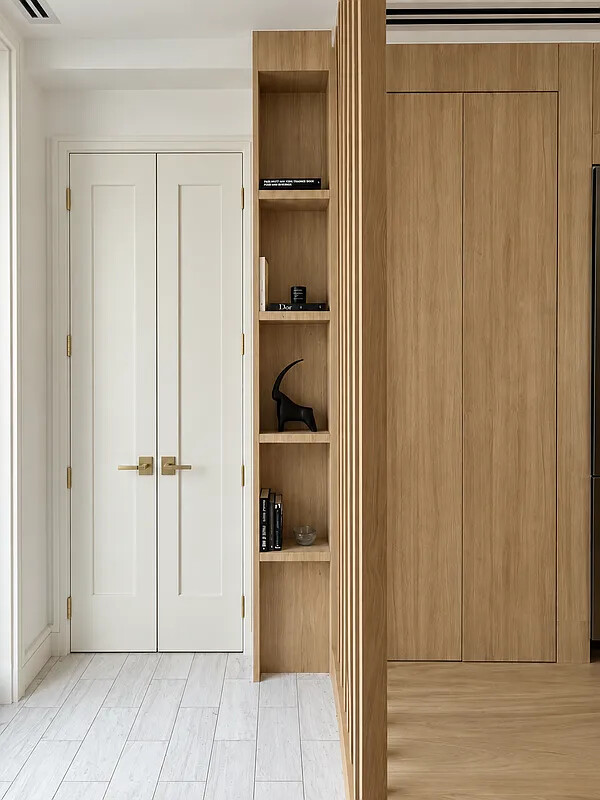
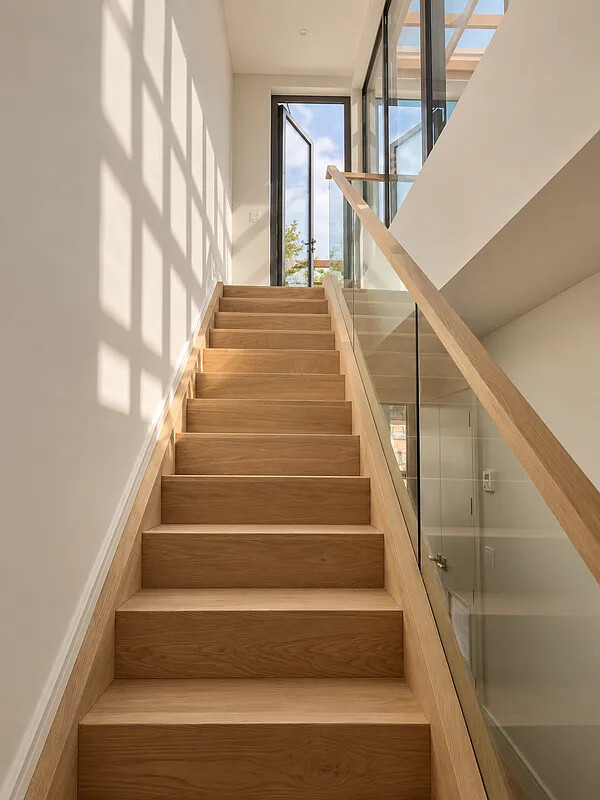
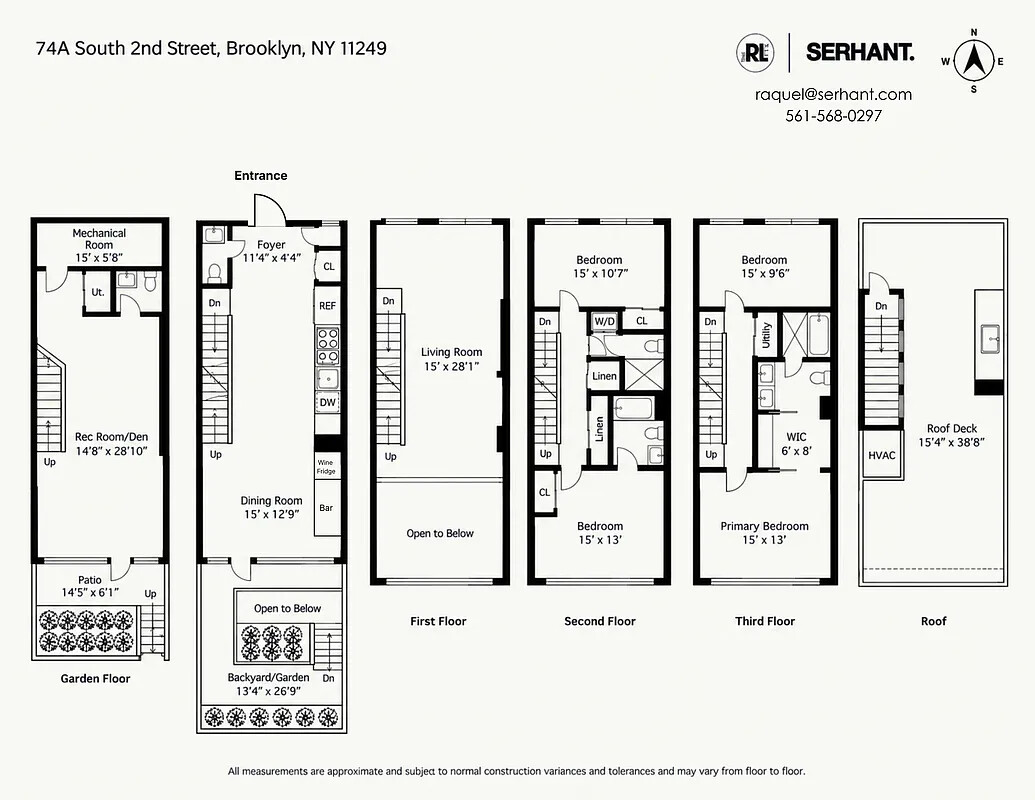
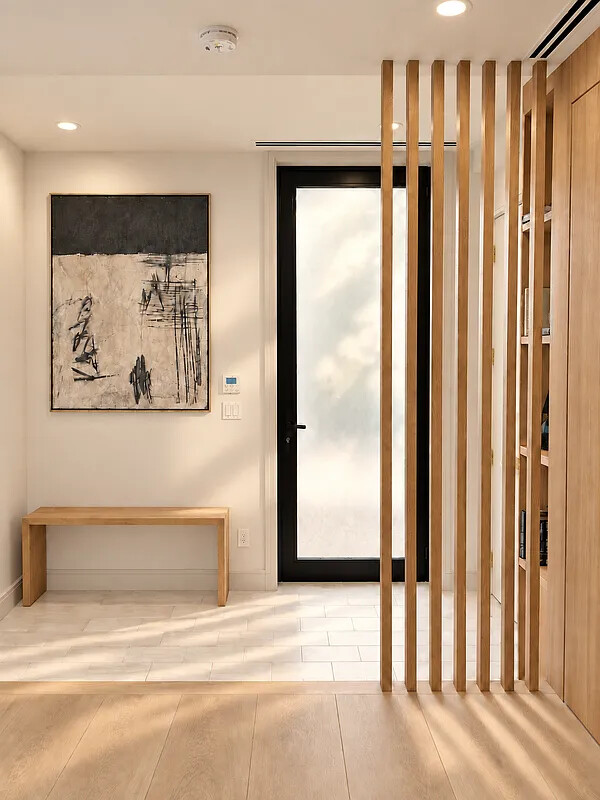
The moment you enter, the remarkable scale and width of the home immediately stand out. The main floor opens into an expansive kitchen and dining area beneath soaring 22 foot ceilings, with oversized windows spanning two levels and overlooking the landscaped garden. Wide plank hardwood floors and a sculptural staircase crafted from wood, steel, and glass bring warmth to the contemporary architecture.
The kitchen features custom oak wood cabinetry, Italian Breccia marble countertops and, unlacquered Waterworks brass fixtures, and paneled Miele appliances. Generous storage, extensive counter space, and designer lighting complete the space, which opens directly onto the private terraced garden.
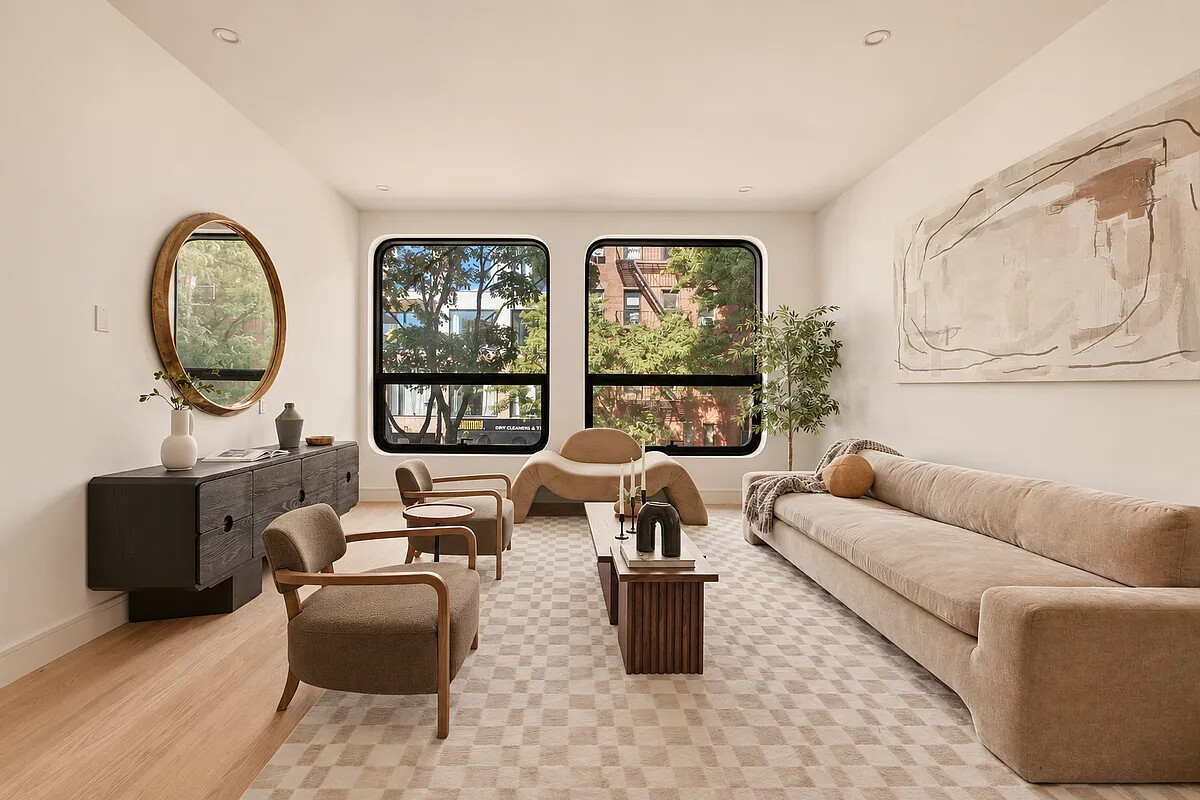
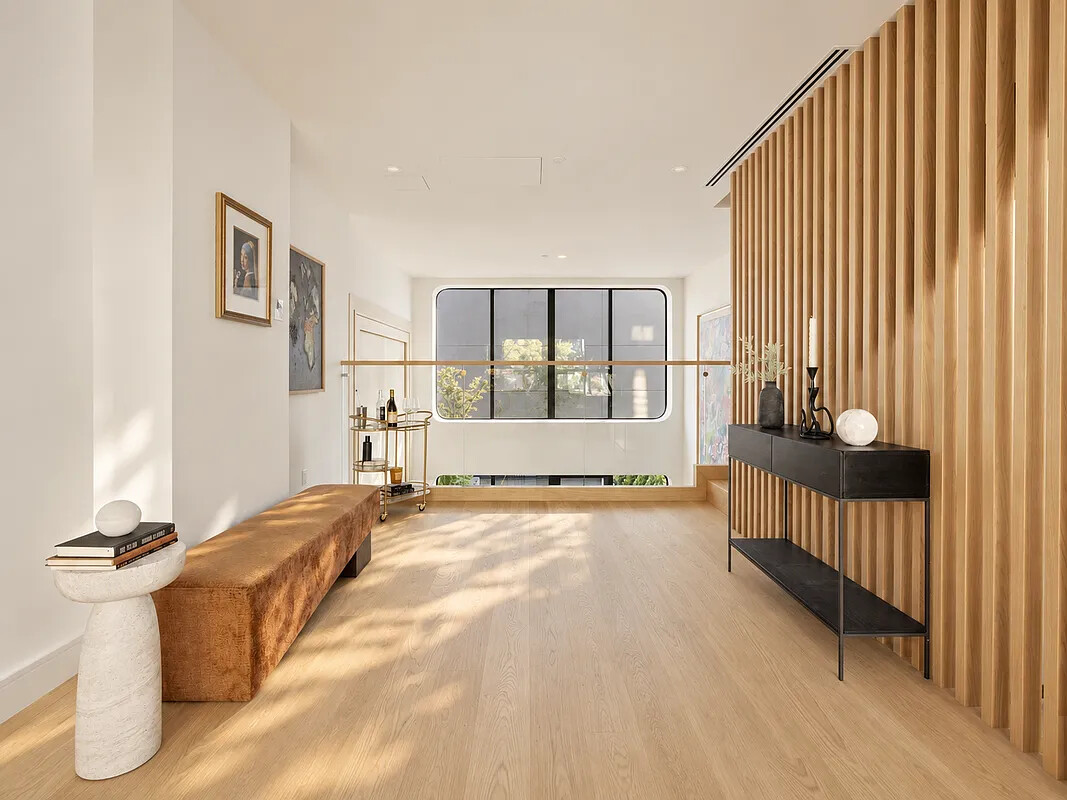
Above, the oversized living room overlooks the double height dining area below, creating a dramatic connection between the two levels. The home's signature curved windows fill the space with natural light, while its impressive width allows for distinct lounging, dining, and entertaining areas without compromising the open flow.
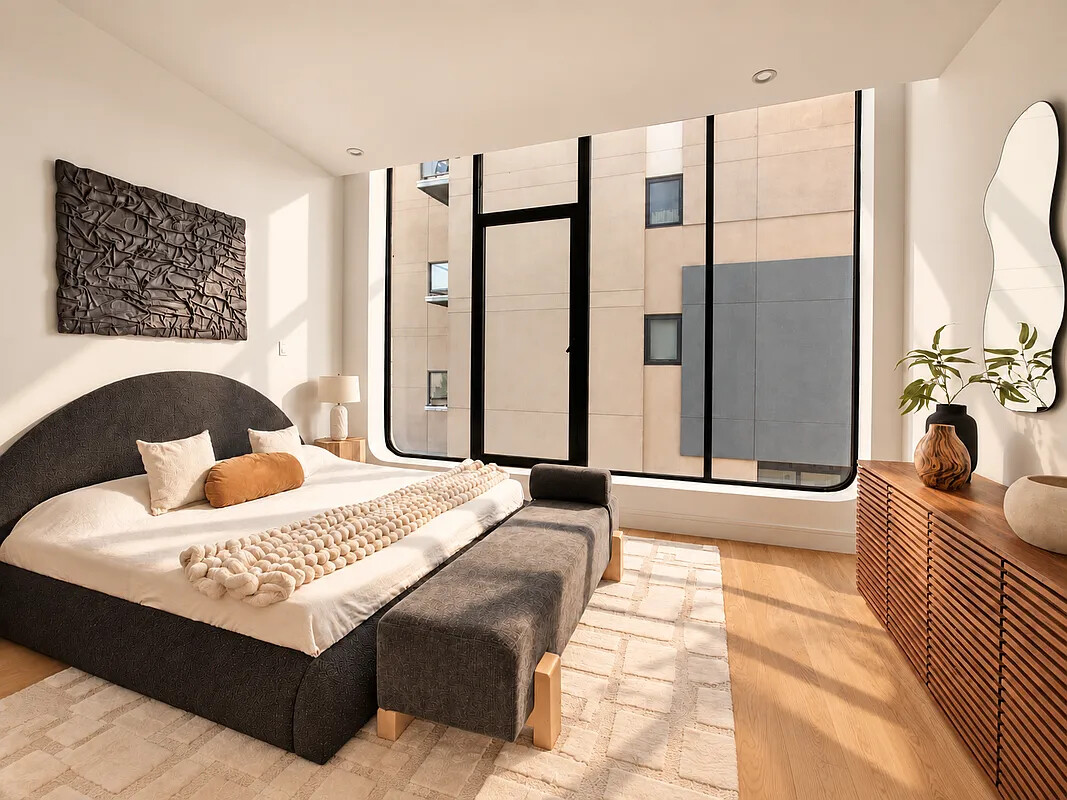
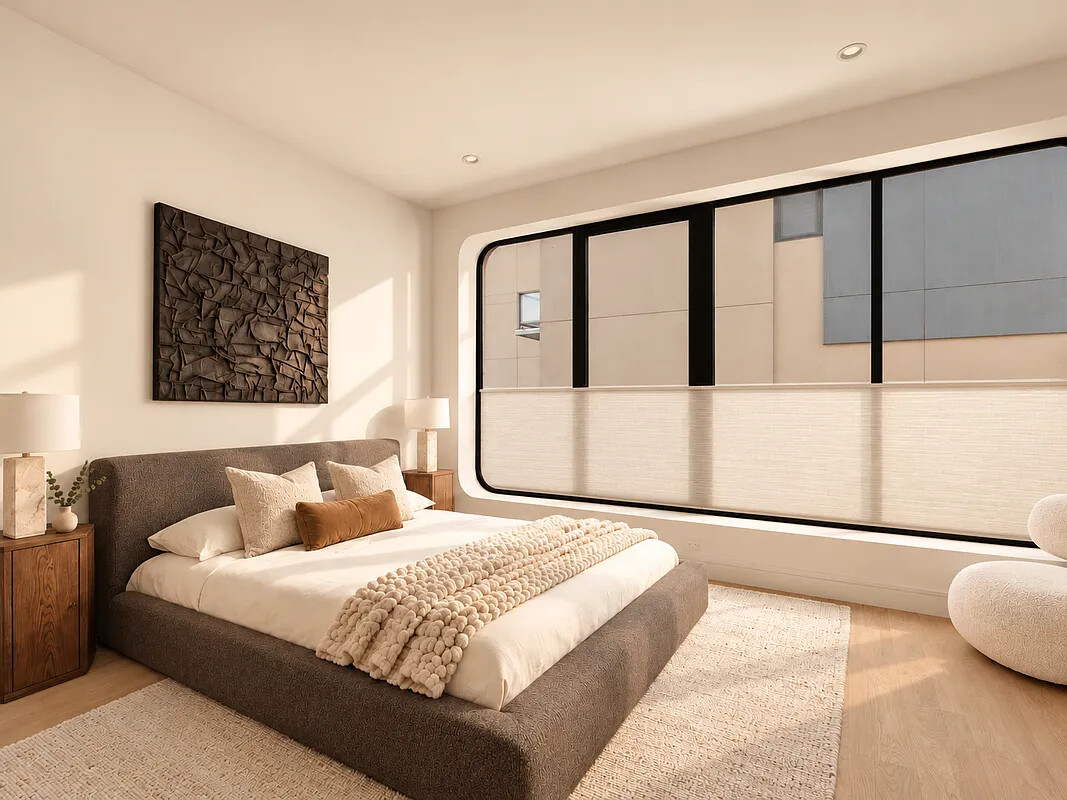
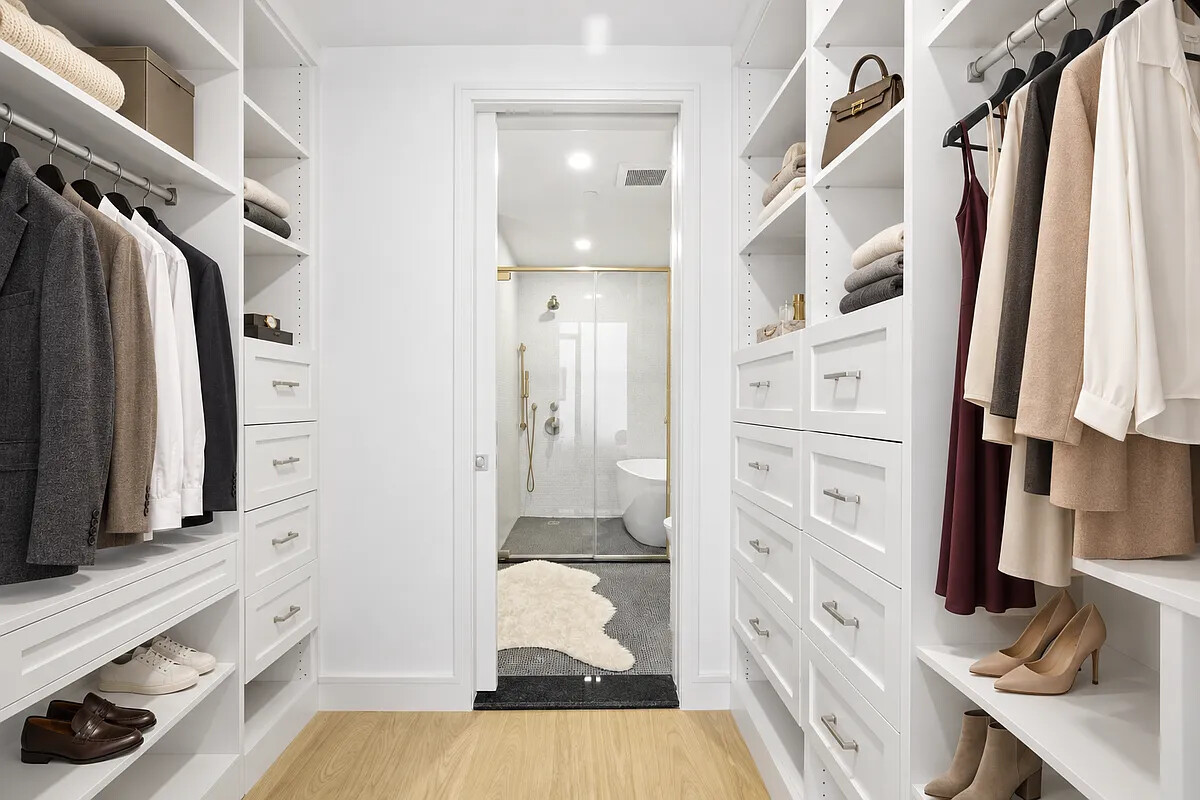
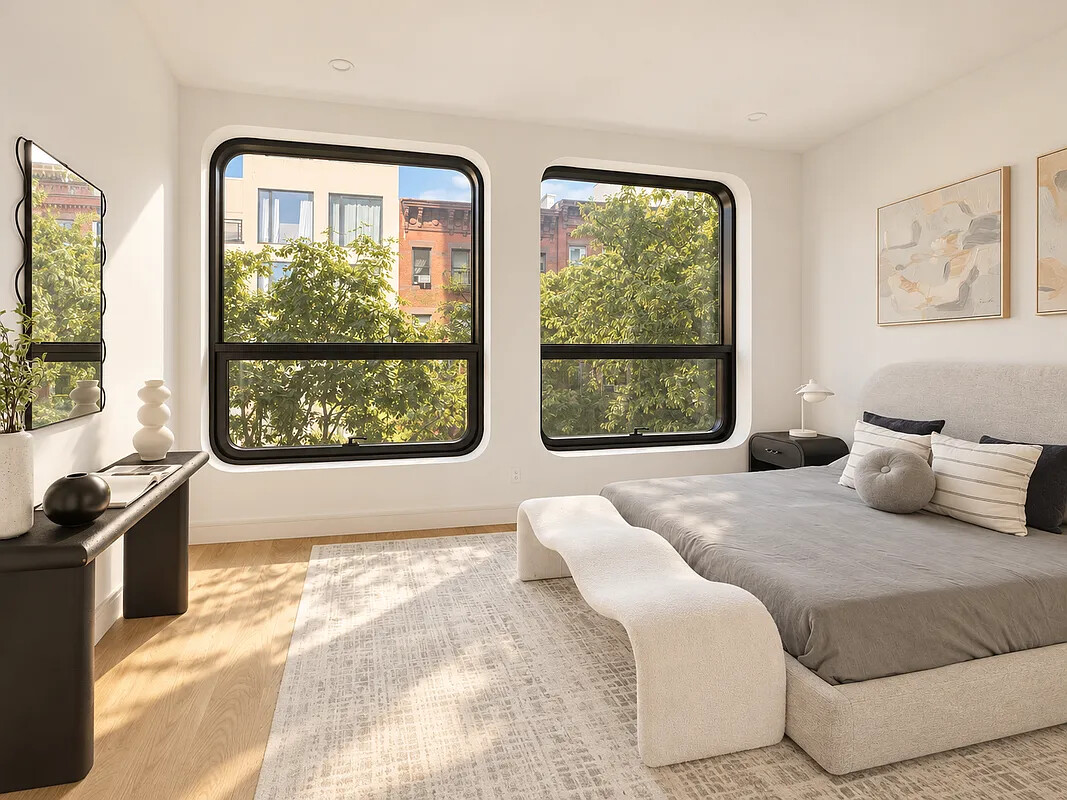
The bedroom levels are private and generously proportioned. The third floor features two spacious bedrooms and two full bathrooms, including one ensuite. The fourth floor is anchored by the primary suite, with 12 foot ceilings, expansive views, and a walk in closet. An additional bedroom on this level offers flexibility.
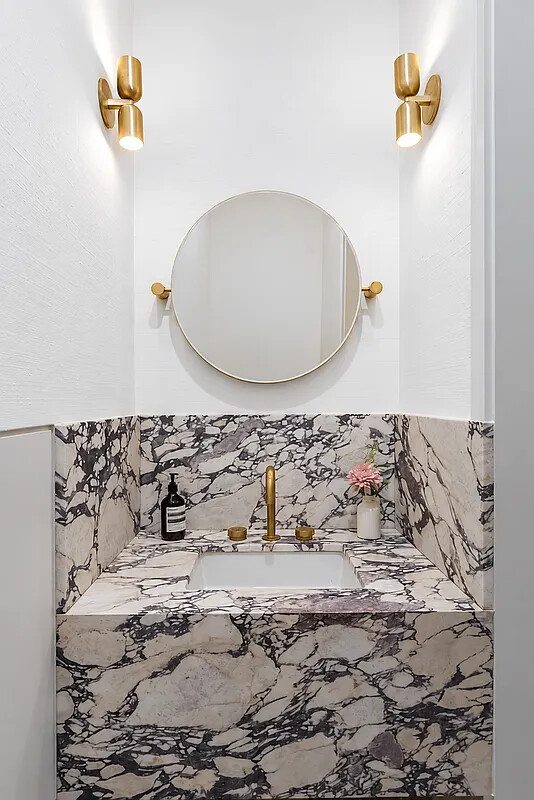
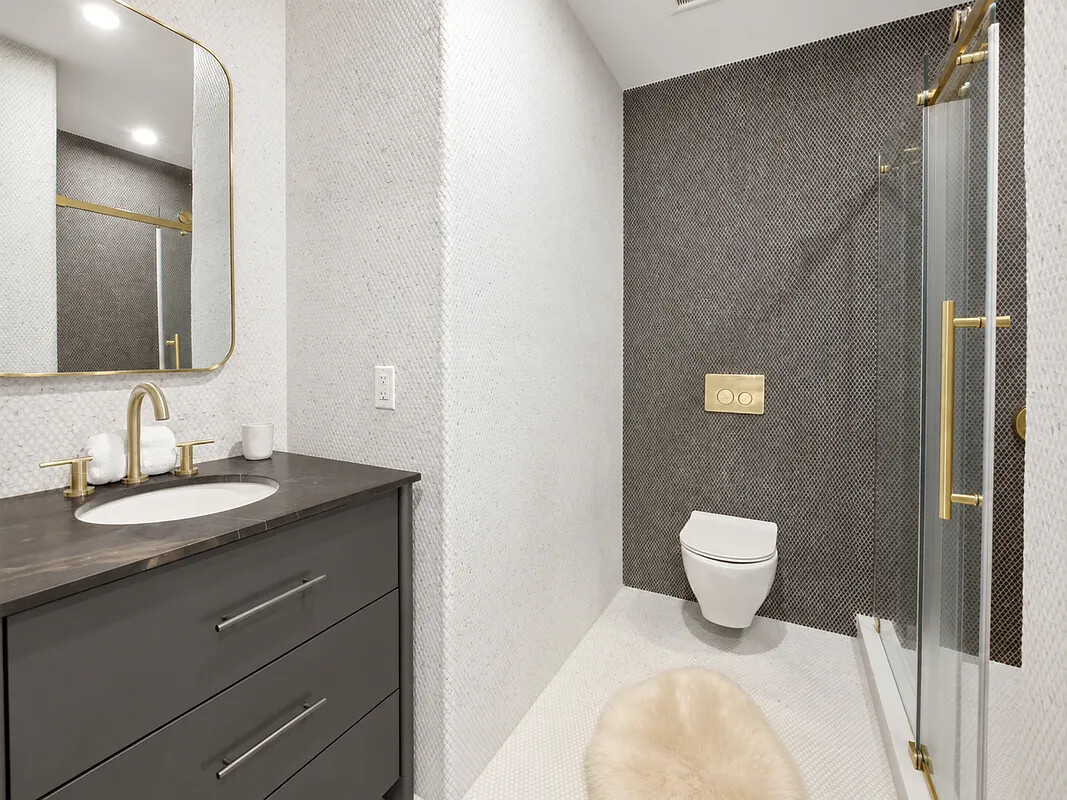
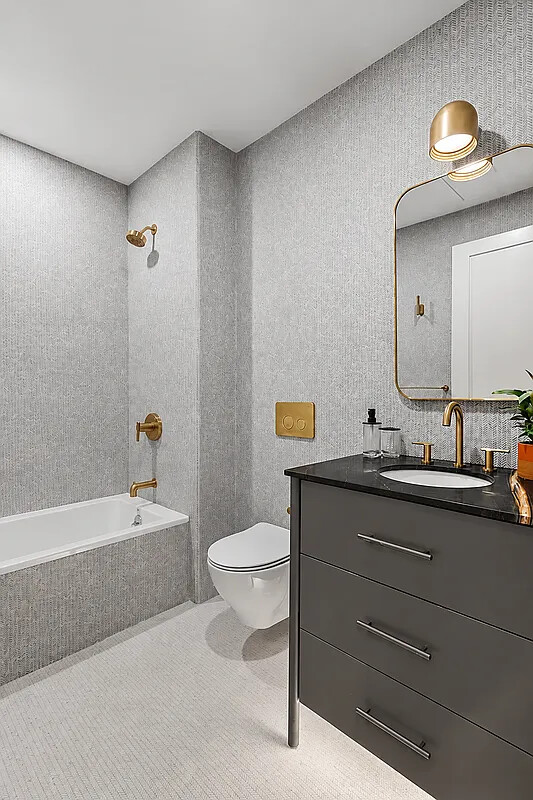
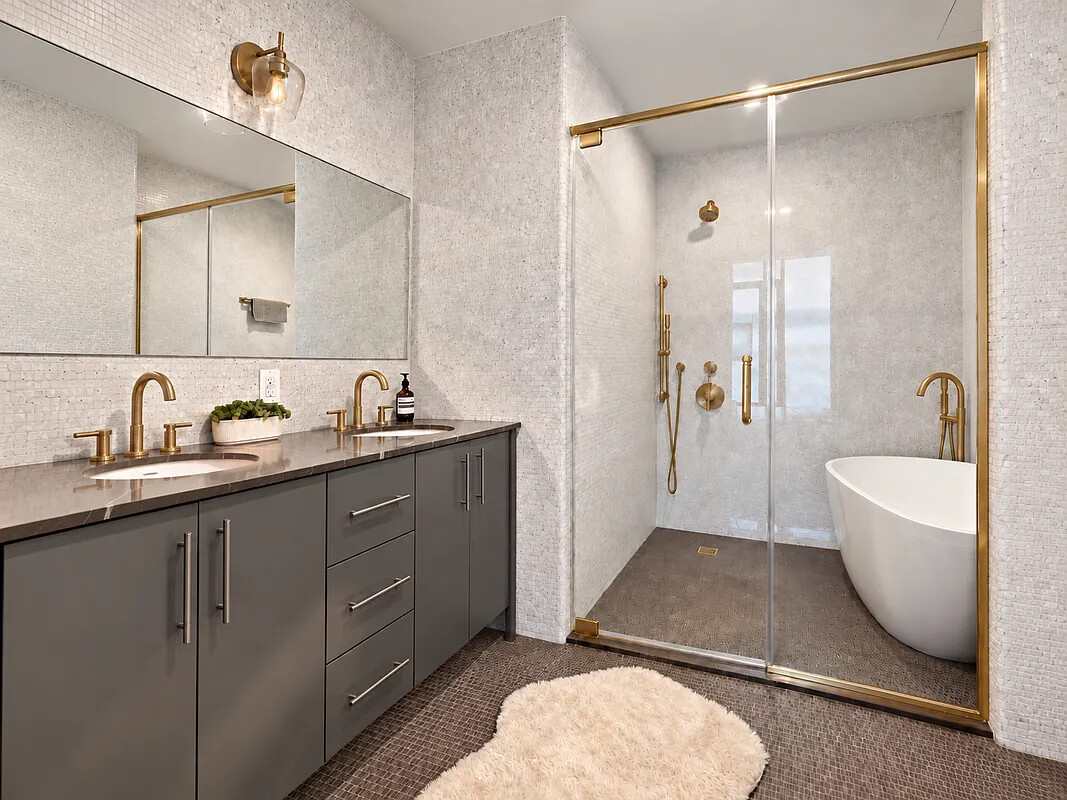
The bathrooms feature contrasting black and white mosaic tile, handcrafted wood vanities, Sahara Noir marble countertops, and burnished brass fixtures. Glass enclosed showers and designer lighting complement the finishes, while the primary bathroom includes a freestanding soaking tub and five fixtures.
The lower level offers an expansive recreation room with floor to ceiling windows and direct access to a private terrace. Its exceptional width, generous proportions, and natural light make it ideal as a second living room, guest area, home office, fitness space, or studio.
Outdoor living continues on the private rooftop deck, complete with an outdoor kitchen and open views of the Manhattan skyline and waterfront. Glass fencing preserves the views while creating a defined setting for dining, lounging, and entertaining. Together with the landscaped garden and lower level terrace, the home offers multiple private outdoor spaces across different levels.
Set in the heart of South Williamsburg, 74A South 2nd Street is moments from Domino Park, the East River waterfront, neighborhood cafés, restaurants, galleries, and boutiques. Nearby subway and ferry service provide convenient access to Manhattan.
With its exceptional width, sculptural architecture, dramatic ceiling heights, four bedroom layout, and multiple private outdoor spaces, 74A South 2nd Street offers a rare and distinctive take on townhouse living in one of Brooklyn's most celebrated waterfront neighborhoods.
A distinctive townhouse just one block from Domino Park and the East River waterfront, 74A South 2nd Street is part of the FORMA Collection, a limited series of architecturally significant homes. Recognized for its sculptural concrete facade, oversized curved windows, and striking architectural details, this four bedroom residence offers a larger width that the other two homes in this series, dramatic interior proportions, multiple private outdoor spaces, and Manhattan skyline views.
The moment you enter, the remarkable scale and width of the home immediately stand out. The main floor opens into an expansive kitchen and dining area beneath soaring 22 foot ceilings, with oversized windows spanning two levels and overlooking the landscaped garden. Wide plank hardwood floors and a sculptural staircase crafted from wood, steel, and glass bring warmth to the contemporary architecture.
The kitchen features custom oak wood cabinetry, Italian Breccia marble countertops and, unlacquered Waterworks brass fixtures, and paneled Miele appliances. Generous storage, extensive counter space, and designer lighting complete the space, which opens directly onto the private terraced garden.
Above, the oversized living room overlooks the double height dining area below, creating a dramatic connection between the two levels. The home's signature curved windows fill the space with natural light, while its impressive width allows for distinct lounging, dining, and entertaining areas without compromising the open flow.
The bedroom levels are private and generously proportioned. The third floor features two spacious bedrooms and two full bathrooms, including one ensuite. The fourth floor is anchored by the primary suite, with 12 foot ceilings, expansive views, and a walk in closet. An additional bedroom on this level offers flexibility.
The bathrooms feature contrasting black and white mosaic tile, handcrafted wood vanities, Sahara Noir marble countertops, and burnished brass fixtures. Glass enclosed showers and designer lighting complement the finishes, while the primary bathroom includes a freestanding soaking tub and five fixtures.
The lower level offers an expansive recreation room with floor to ceiling windows and direct access to a private terrace. Its exceptional width, generous proportions, and natural light make it ideal as a second living room, guest area, home office, fitness space, or studio.
Outdoor living continues on the private rooftop deck, complete with an outdoor kitchen and open views of the Manhattan skyline and waterfront. Glass fencing preserves the views while creating a defined setting for dining, lounging, and entertaining. Together with the landscaped garden and lower level terrace, the home offers multiple private outdoor spaces across different levels.
Set in the heart of South Williamsburg, 74A South 2nd Street is moments from Domino Park, the East River waterfront, neighborhood cafés, restaurants, galleries, and boutiques. Nearby subway and ferry service provide convenient access to Manhattan.
With its exceptional width, sculptural architecture, dramatic ceiling heights, four bedroom layout, and multiple private outdoor spaces, 74A South 2nd Street offers a rare and distinctive take on townhouse living in one of Brooklyn's most celebrated waterfront neighborhoods.
Listing Courtesy of Serhant LLC
Features
A/C [Central]
Patio
Contact

Jennifer Lee
License
Licensed As: R.E. Associate Broker
Licensed Associate Real Estate Broker
Mortgage Calculator

This information is not verified for authenticity or accuracy and is not guaranteed and may not reflect all real estate activity in the market.
©2026 REBNY Listing Service, Inc. All rights reserved.
All information is intended only for the Registrant’s personal, non-commercial use.
RLS Data display by Modern Spaces.
Additional building data provided by On-Line Residential [OLR].
All information furnished regarding property for sale, rental or financing is from sources deemed reliable, but no warranty or representation is made as to the accuracy thereof and same is submitted subject to errors, omissions, change of price, rental or other conditions, prior sale, lease or financing or withdrawal without notice. All dimensions are approximate. For exact dimensions, you must hire your own architect or engineer.
Listing ID: 108568TH