New This Week
$ 2,455,000
Active
Status
5
Rooms
3
Bedrooms
3
Bathrooms
1,309/122
ASF/ASM
$ 1,624
Real Estate Taxes
[Monthly]
90%
Financing Allowed
Description
Introducing Paragon .
Waterfront Lifestyles. Skyline Views. Limitless LIC.
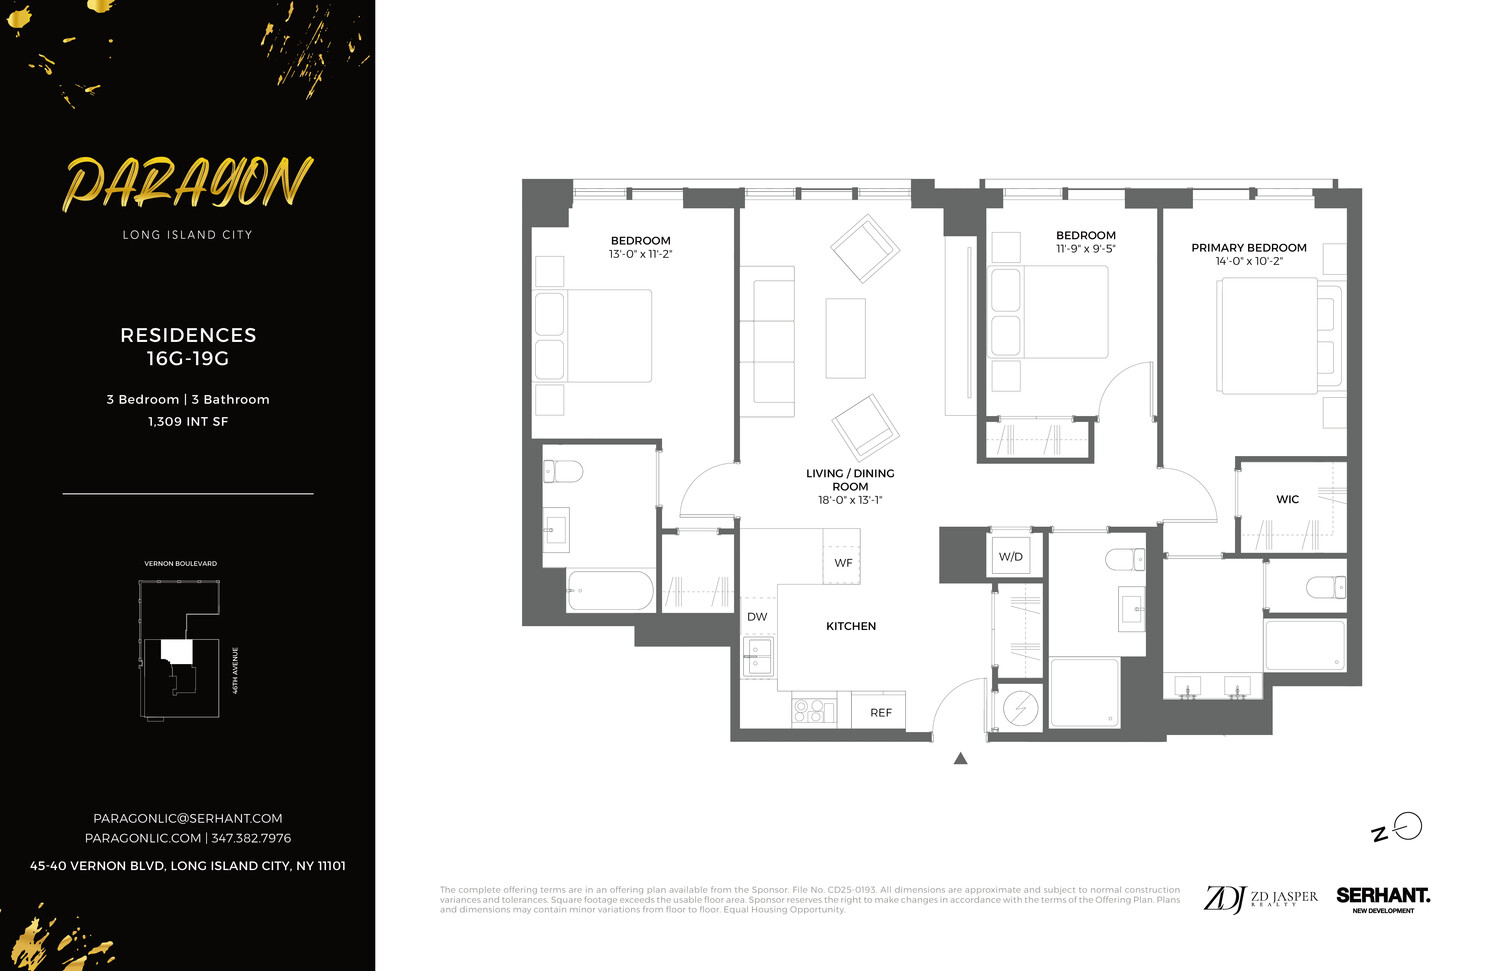
Sophisticated interiors and an elevated riverfront experience await in this brand new 3-bedroom, 3-bathroom condo in the heart of Long Island City.
A welcoming entryway with an oversized coat closet leads into an open-plan living room, dining room, and kitchen awash with natural light. Soaring ceilings up to 1 2 feet high and gorgeous wide-plank hardwood floors frame oversized windows .
An eat-in peninsula anchors a sleek chef's kitchen that juxtapose s custom Desert Oak Shinnoki soft-close cabinetry with Estremoz Calacatta marble countertops and a full-height backsplash. Brushed nickel GESSI fixtures and a suite of Gaggenau appliances-including an induction cooktop-are fully integrated into the design.
The primary bedroom features a huge walk-in closet and a spa-like en-suite with Porcelanosa porcelain slab walls, large-format tile floors, gleaming GESSI fixtures, and a walk-in shower. A custom wood vanity with an integrated Calacatta Gold stone sink sits beneath a recessed mirrored medicine cabinet.
The second bedroom has walk-in closet and full en-suite bathroom, while the third bedroom has a reach-in closet and sits across from an immaculate full bathroom with a deep soaking tub. Additional highlights include a LATCH keyless entry system, a NEST Learning Thermostat, Hunter Douglas motorized blinds, and an in-unit washer and dryer from Bosch.
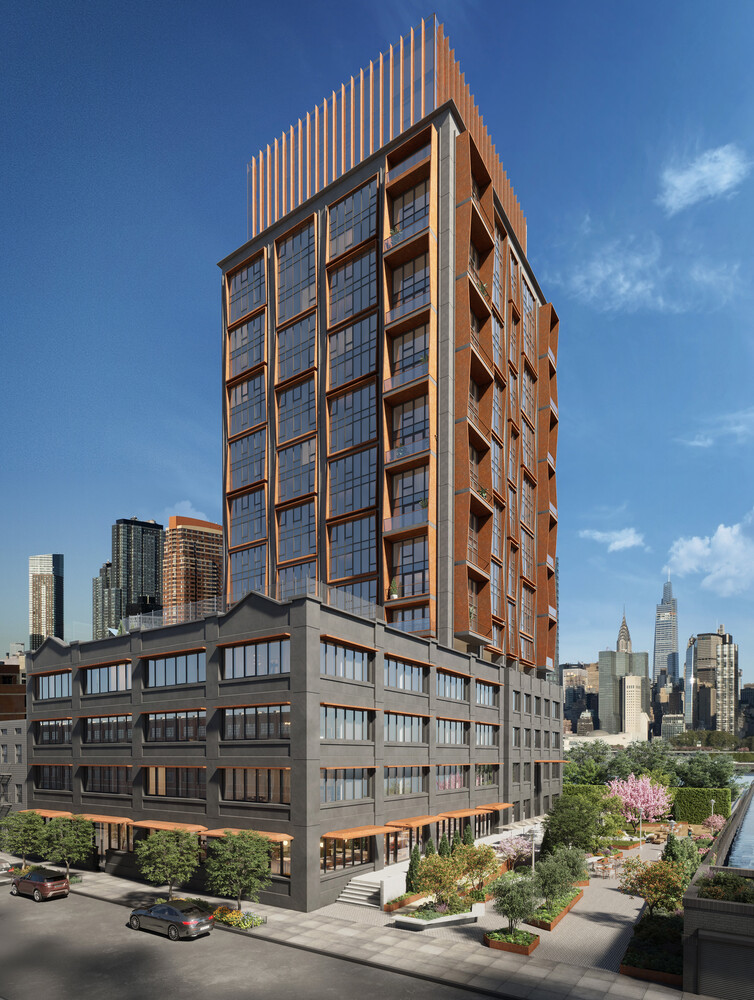
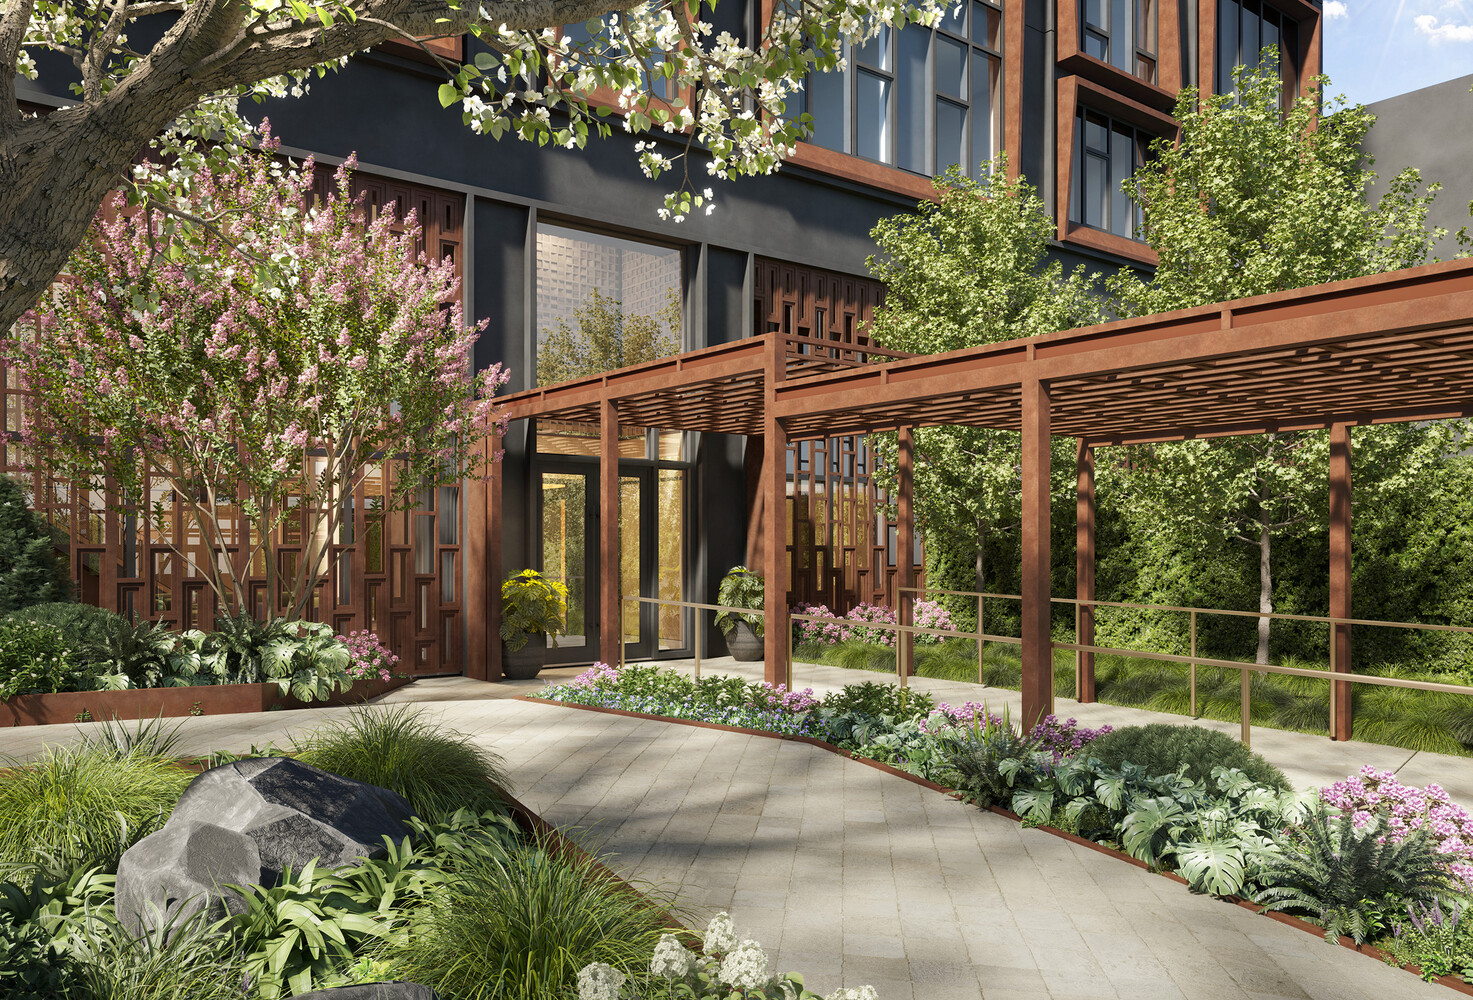
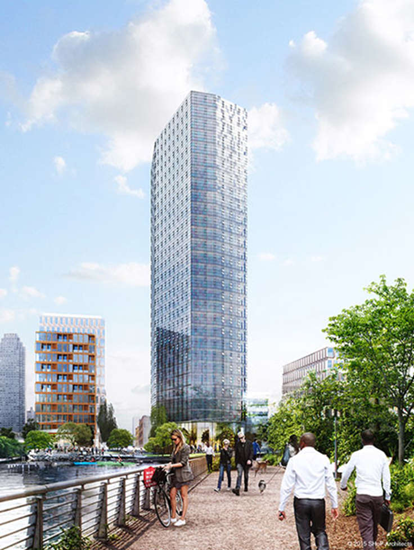
Paragon is one of Long Island City's most exciting residential projects. Its bold design aesthetic and curated amenities are the result of a thoughtful collaboration between reputed developer ZD Jasper and award-winning architect Archimaera. An intriguing tower rises out of an original industrial structure that was a former paint factory built in the 1930s.
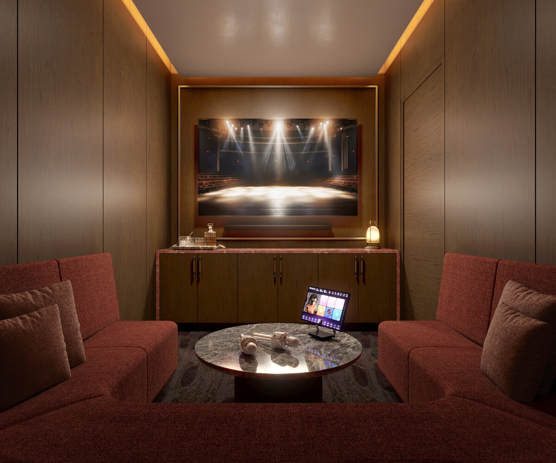
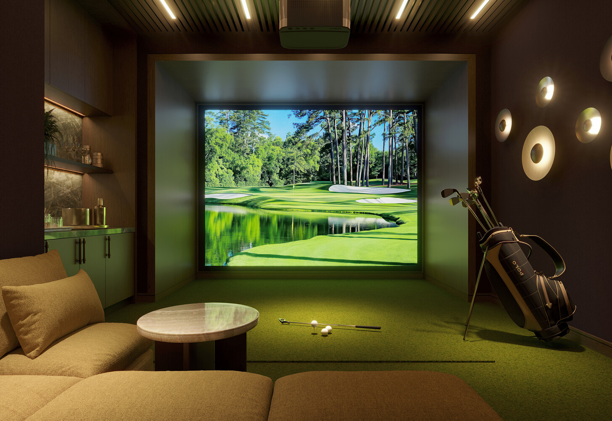
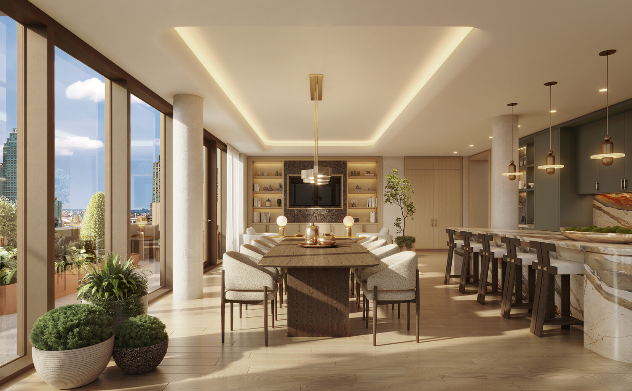
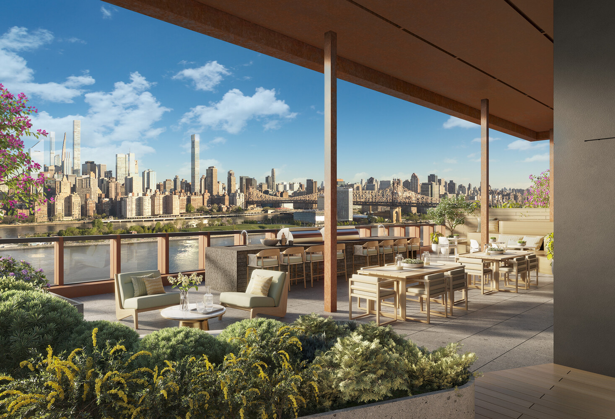
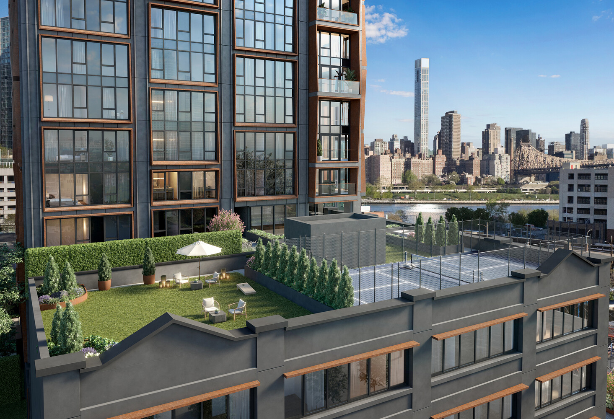
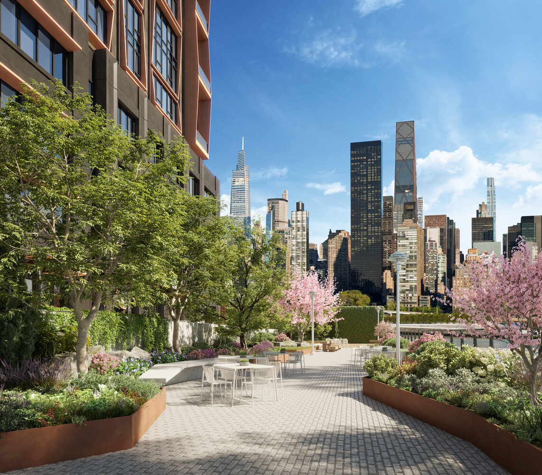
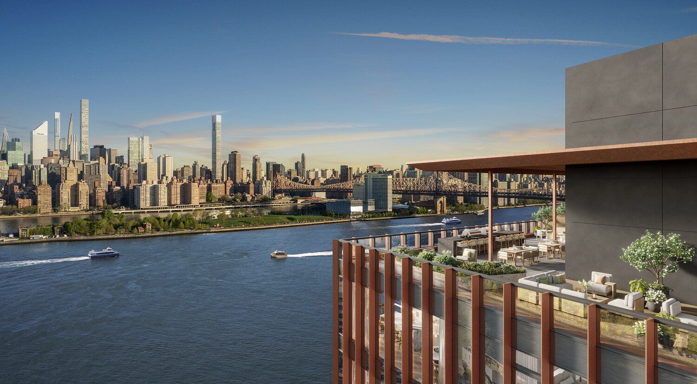
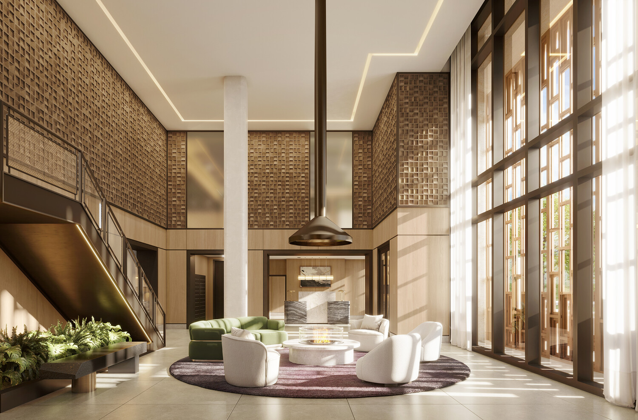
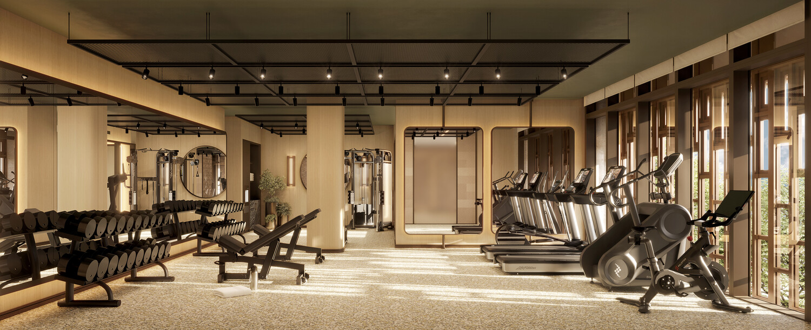
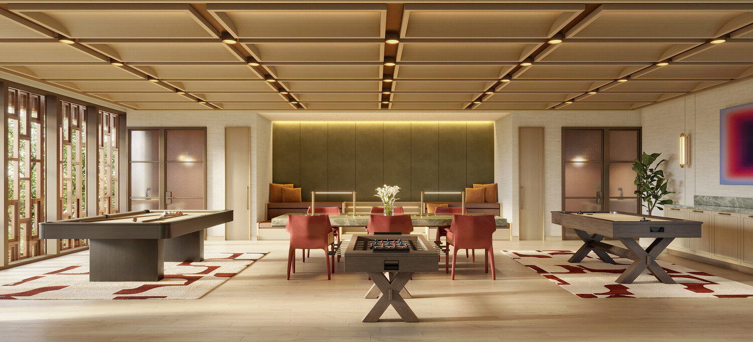
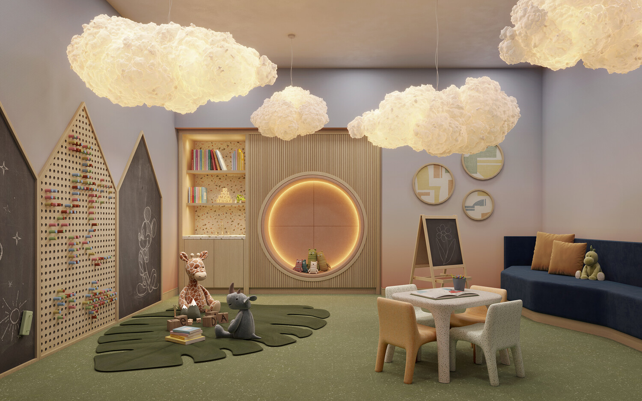
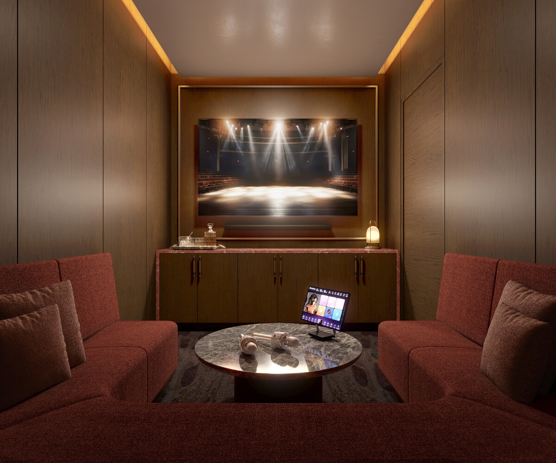
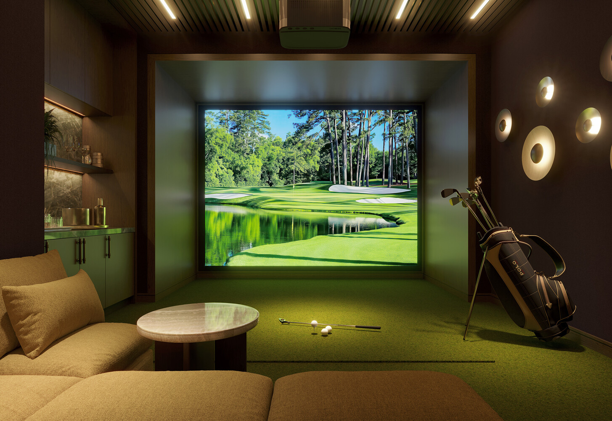
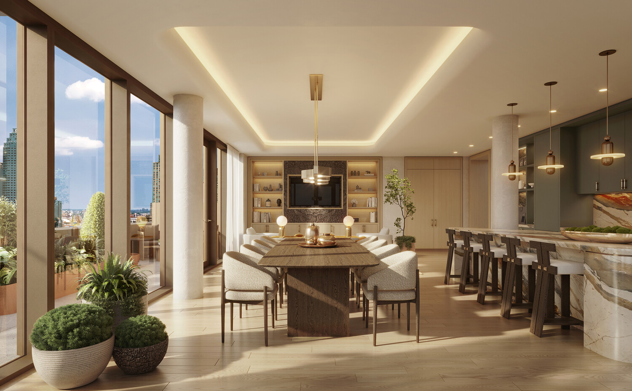
Upscale amenities begin with an inviting, 24-hour attended lobby and a secure package room with cold storage and Amazon Hub lockers. Several resident spaces offer indoor and outdoor relaxation and entertaining opportunities, including a stunning 20 th -floor Sky Lounge with open city views and a landscaped rooftop terrace with pergolas and grilling stations. Those looking to stay active will enjoy a state-of-the-art gym and a 5 th -floor outdoor fitness and yoga terrace with a pickleball court and children's play zone. There is also a golf simulator, a karaoke and entertainment room, and a multi-use co-working lounge with billiards.
Residents are moments from Gantry Plaza State Park, the famed Pepsi-Cola sign, MoMA PS1, Murray Playground, and numerous restaurants, bars, cafes, and shops along Vernon Boulevard, 11 th Street, and Jackson Avenue. Trader Joe's, Dumbo Market, Prestige Marketplace, and Foodcellar Market are all nearby.
Accessible public transportation options include the NYC Ferry and the 7, E, M, and G subway lines.
THE COMPLETE OFFERING TERMS ARE IN AN OFFERING PLAN AVAILABLE FROM SPONSOR FILE NO. CD25 -0193.
Introducing Paragon .
Waterfront Lifestyles. Skyline Views. Limitless LIC.
Sophisticated interiors and an elevated riverfront experience await in this brand new 3-bedroom, 3-bathroom condo in the heart of Long Island City.
A welcoming entryway with an oversized coat closet leads into an open-plan living room, dining room, and kitchen awash with natural light. Soaring ceilings up to 1 2 feet high and gorgeous wide-plank hardwood floors frame oversized windows .
An eat-in peninsula anchors a sleek chef's kitchen that juxtapose s custom Desert Oak Shinnoki soft-close cabinetry with Estremoz Calacatta marble countertops and a full-height backsplash. Brushed nickel GESSI fixtures and a suite of Gaggenau appliances-including an induction cooktop-are fully integrated into the design.
The primary bedroom features a huge walk-in closet and a spa-like en-suite with Porcelanosa porcelain slab walls, large-format tile floors, gleaming GESSI fixtures, and a walk-in shower. A custom wood vanity with an integrated Calacatta Gold stone sink sits beneath a recessed mirrored medicine cabinet.
The second bedroom has walk-in closet and full en-suite bathroom, while the third bedroom has a reach-in closet and sits across from an immaculate full bathroom with a deep soaking tub. Additional highlights include a LATCH keyless entry system, a NEST Learning Thermostat, Hunter Douglas motorized blinds, and an in-unit washer and dryer from Bosch.
Paragon is one of Long Island City's most exciting residential projects. Its bold design aesthetic and curated amenities are the result of a thoughtful collaboration between reputed developer ZD Jasper and award-winning architect Archimaera. An intriguing tower rises out of an original industrial structure that was a former paint factory built in the 1930s.
Upscale amenities begin with an inviting, 24-hour attended lobby and a secure package room with cold storage and Amazon Hub lockers. Several resident spaces offer indoor and outdoor relaxation and entertaining opportunities, including a stunning 20 th -floor Sky Lounge with open city views and a landscaped rooftop terrace with pergolas and grilling stations. Those looking to stay active will enjoy a state-of-the-art gym and a 5 th -floor outdoor fitness and yoga terrace with a pickleball court and children's play zone. There is also a golf simulator, a karaoke and entertainment room, and a multi-use co-working lounge with billiards.
Residents are moments from Gantry Plaza State Park, the famed Pepsi-Cola sign, MoMA PS1, Murray Playground, and numerous restaurants, bars, cafes, and shops along Vernon Boulevard, 11 th Street, and Jackson Avenue. Trader Joe's, Dumbo Market, Prestige Marketplace, and Foodcellar Market are all nearby.
Accessible public transportation options include the NYC Ferry and the 7, E, M, and G subway lines.
THE COMPLETE OFFERING TERMS ARE IN AN OFFERING PLAN AVAILABLE FROM SPONSOR FILE NO. CD25 -0193.
Listing Courtesy of Serhant LLC
Features
A/C [Central]
Washer / Dryer
View / Exposure
City Views
Building Details
Condo
Ownership
High-Rise
Building Type
Concierge
Service Level
Elevator
Access
Pets Allowed
Pet Policy
26/4
Block/Lot
Pre-War
Age
2026
Year Built
23/186
Floors/Apts
Building Amenities
Exercise Studio
Fitness Facility
Fitness Room
Garage
Lounge
Nursery
Roof Deck
Storage
Contact

Jennifer Lee
License
Licensed As: R.E. Associate Broker
Licensed Associate Real Estate Broker
Mortgage Calculator

This information is not verified for authenticity or accuracy and is not guaranteed and may not reflect all real estate activity in the market.
©2026 REBNY Listing Service, Inc. All rights reserved.
All information is intended only for the Registrant’s personal, non-commercial use.
RLS Data display by Modern Spaces.
Additional building data provided by On-Line Residential [OLR].
All information furnished regarding property for sale, rental or financing is from sources deemed reliable, but no warranty or representation is made as to the accuracy thereof and same is submitted subject to errors, omissions, change of price, rental or other conditions, prior sale, lease or financing or withdrawal without notice. All dimensions are approximate. For exact dimensions, you must hire your own architect or engineer.
Listing ID: 2202990