New This Week
$ 4,700,000
Building For Sale
Property Type
Active
Status
8
Rooms
2,476/230
ASF/ASM
$ 16,092
Real Estate Taxes
[Per Annum]
Building Details
Single Family
Ownership
Townhouse
Building Type
Voice Intercom
Service Level
Walk-up
Access
1081/15
Block/Lot
18'x38'
Building Size
18'x95'
Lot Size
R7B
Zoning
1901
Year Built
3/1
Floors/Apts
Description
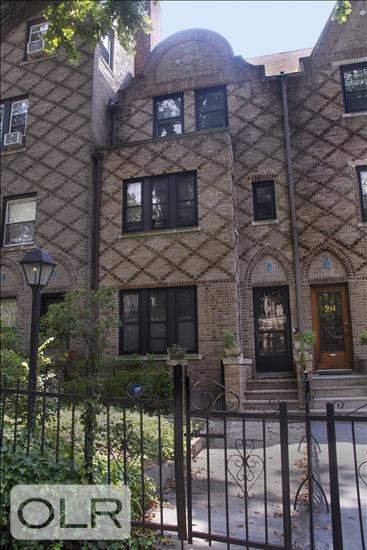
Perfectly positioned on coveted 3rd Street, one of Park Slope's most sought-after park blocks, this beautifully renovated four-bedroom, three-and-a-half-bath townhouse offers an exceptional blend of historic charm, modern comfort, and thoughtful design. Just moments from Prospect Park, the residence has been meticulously updated while preserving the architectural character that makes these homes so special.
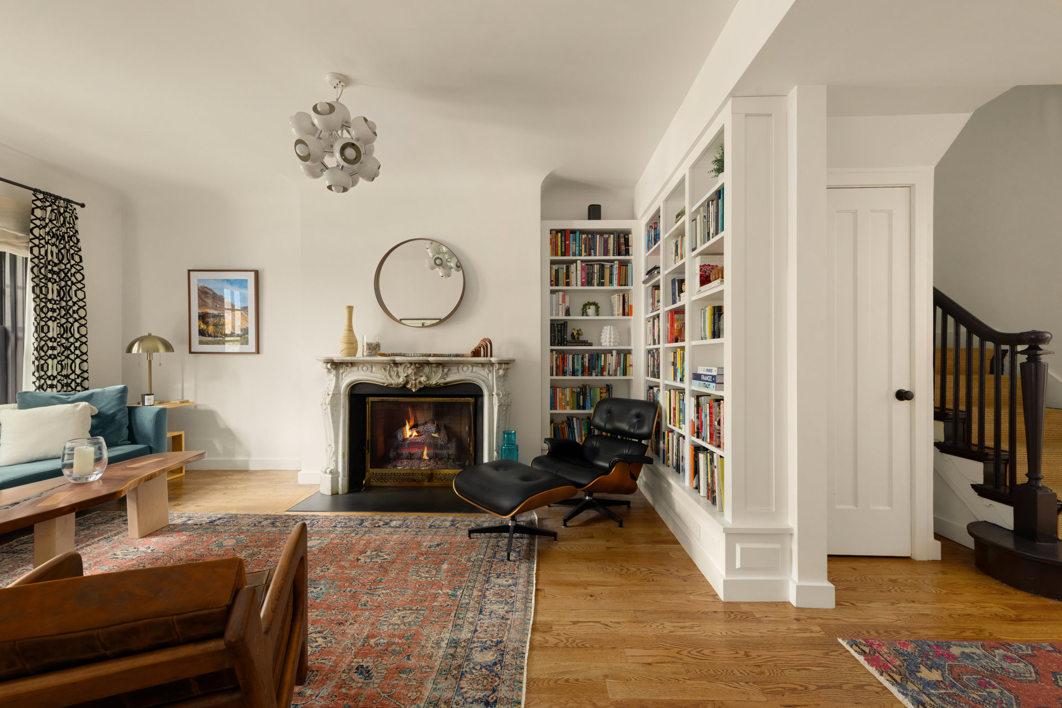
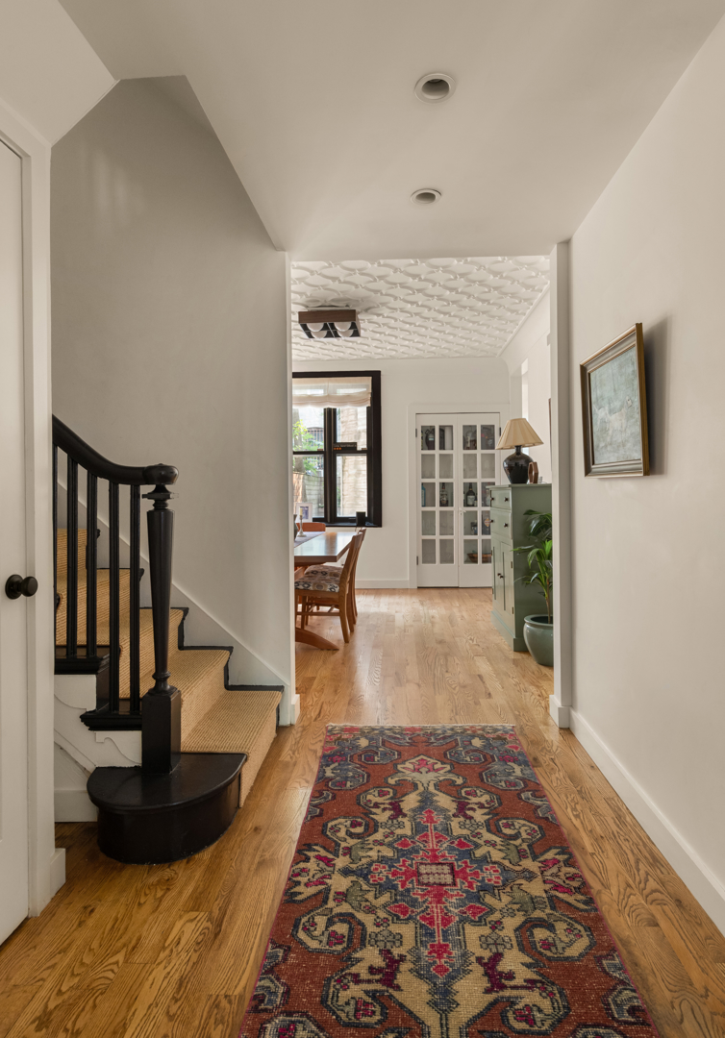
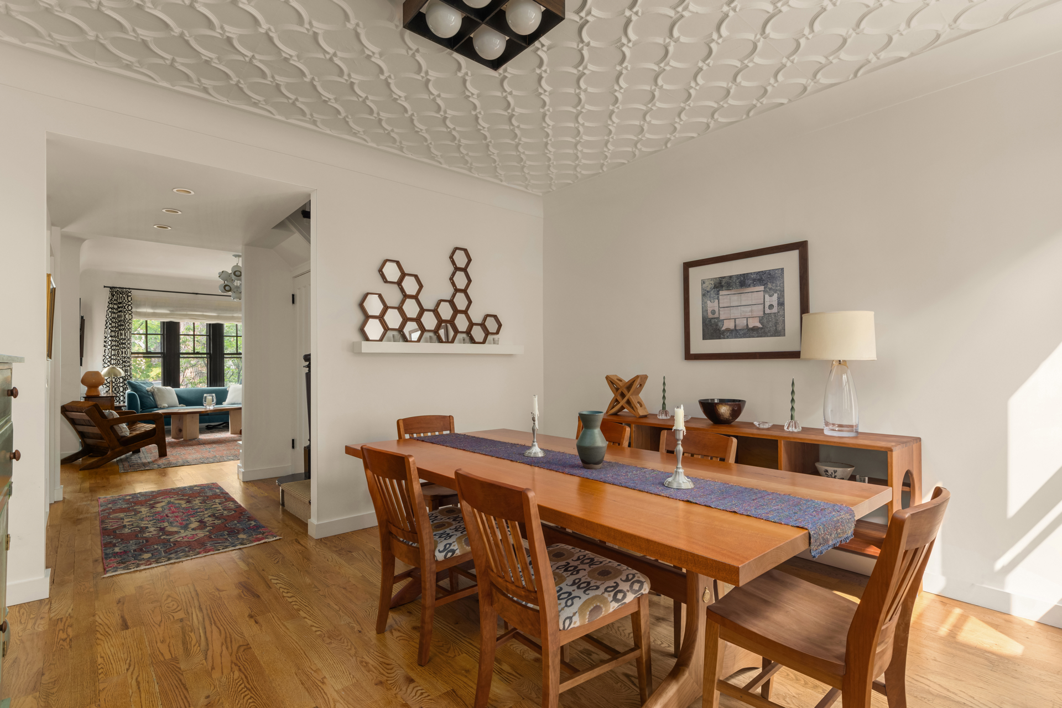
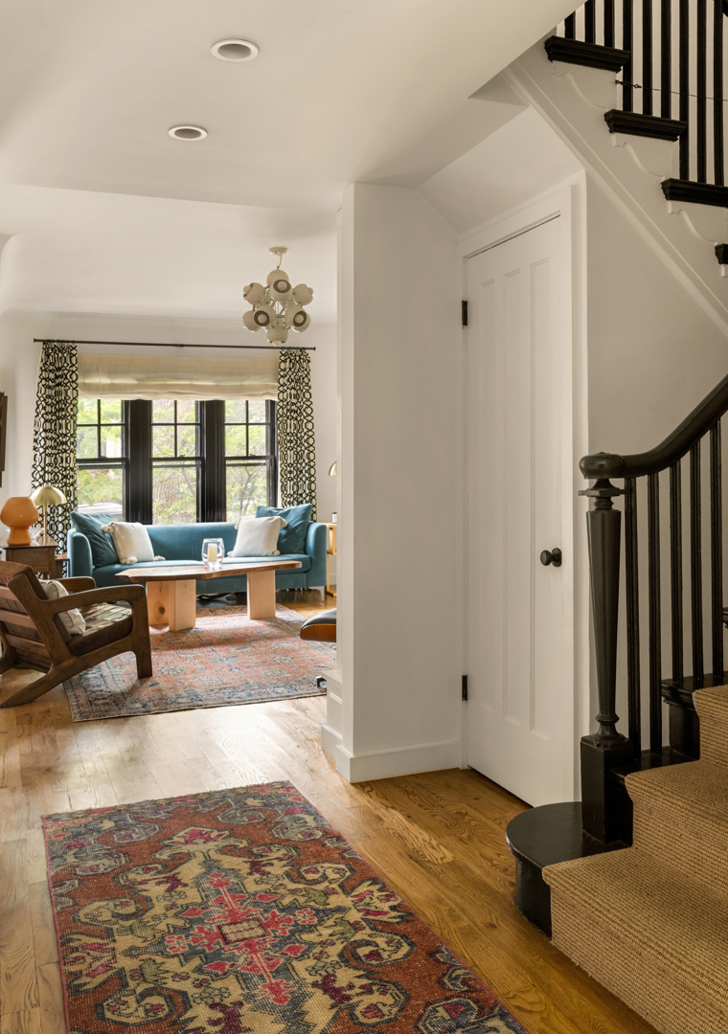
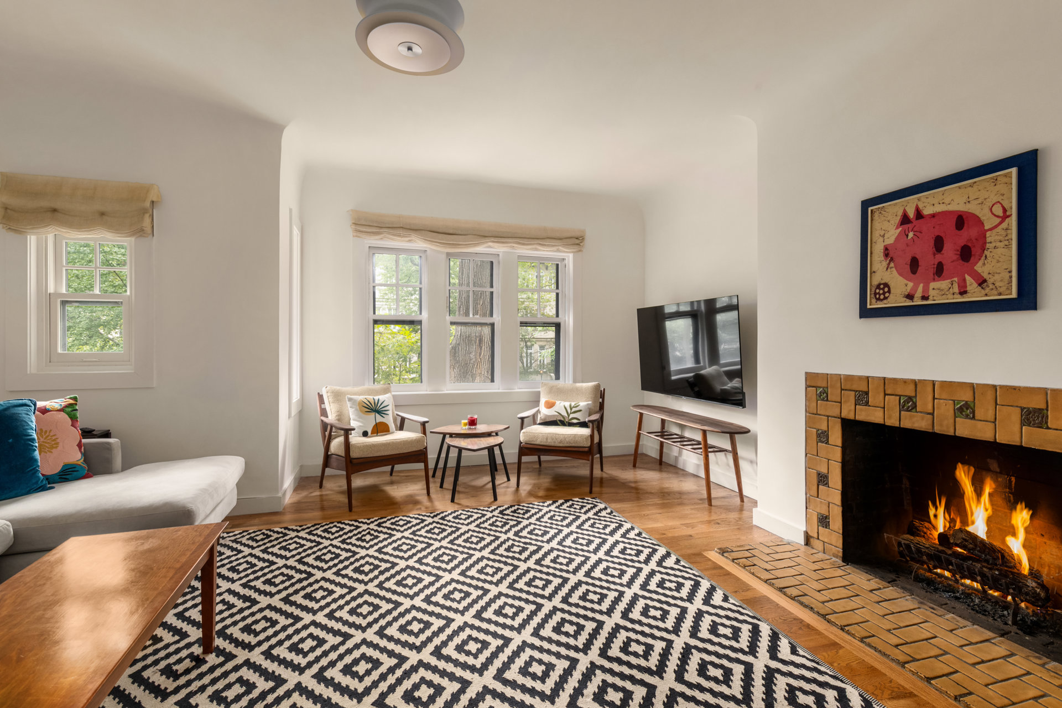
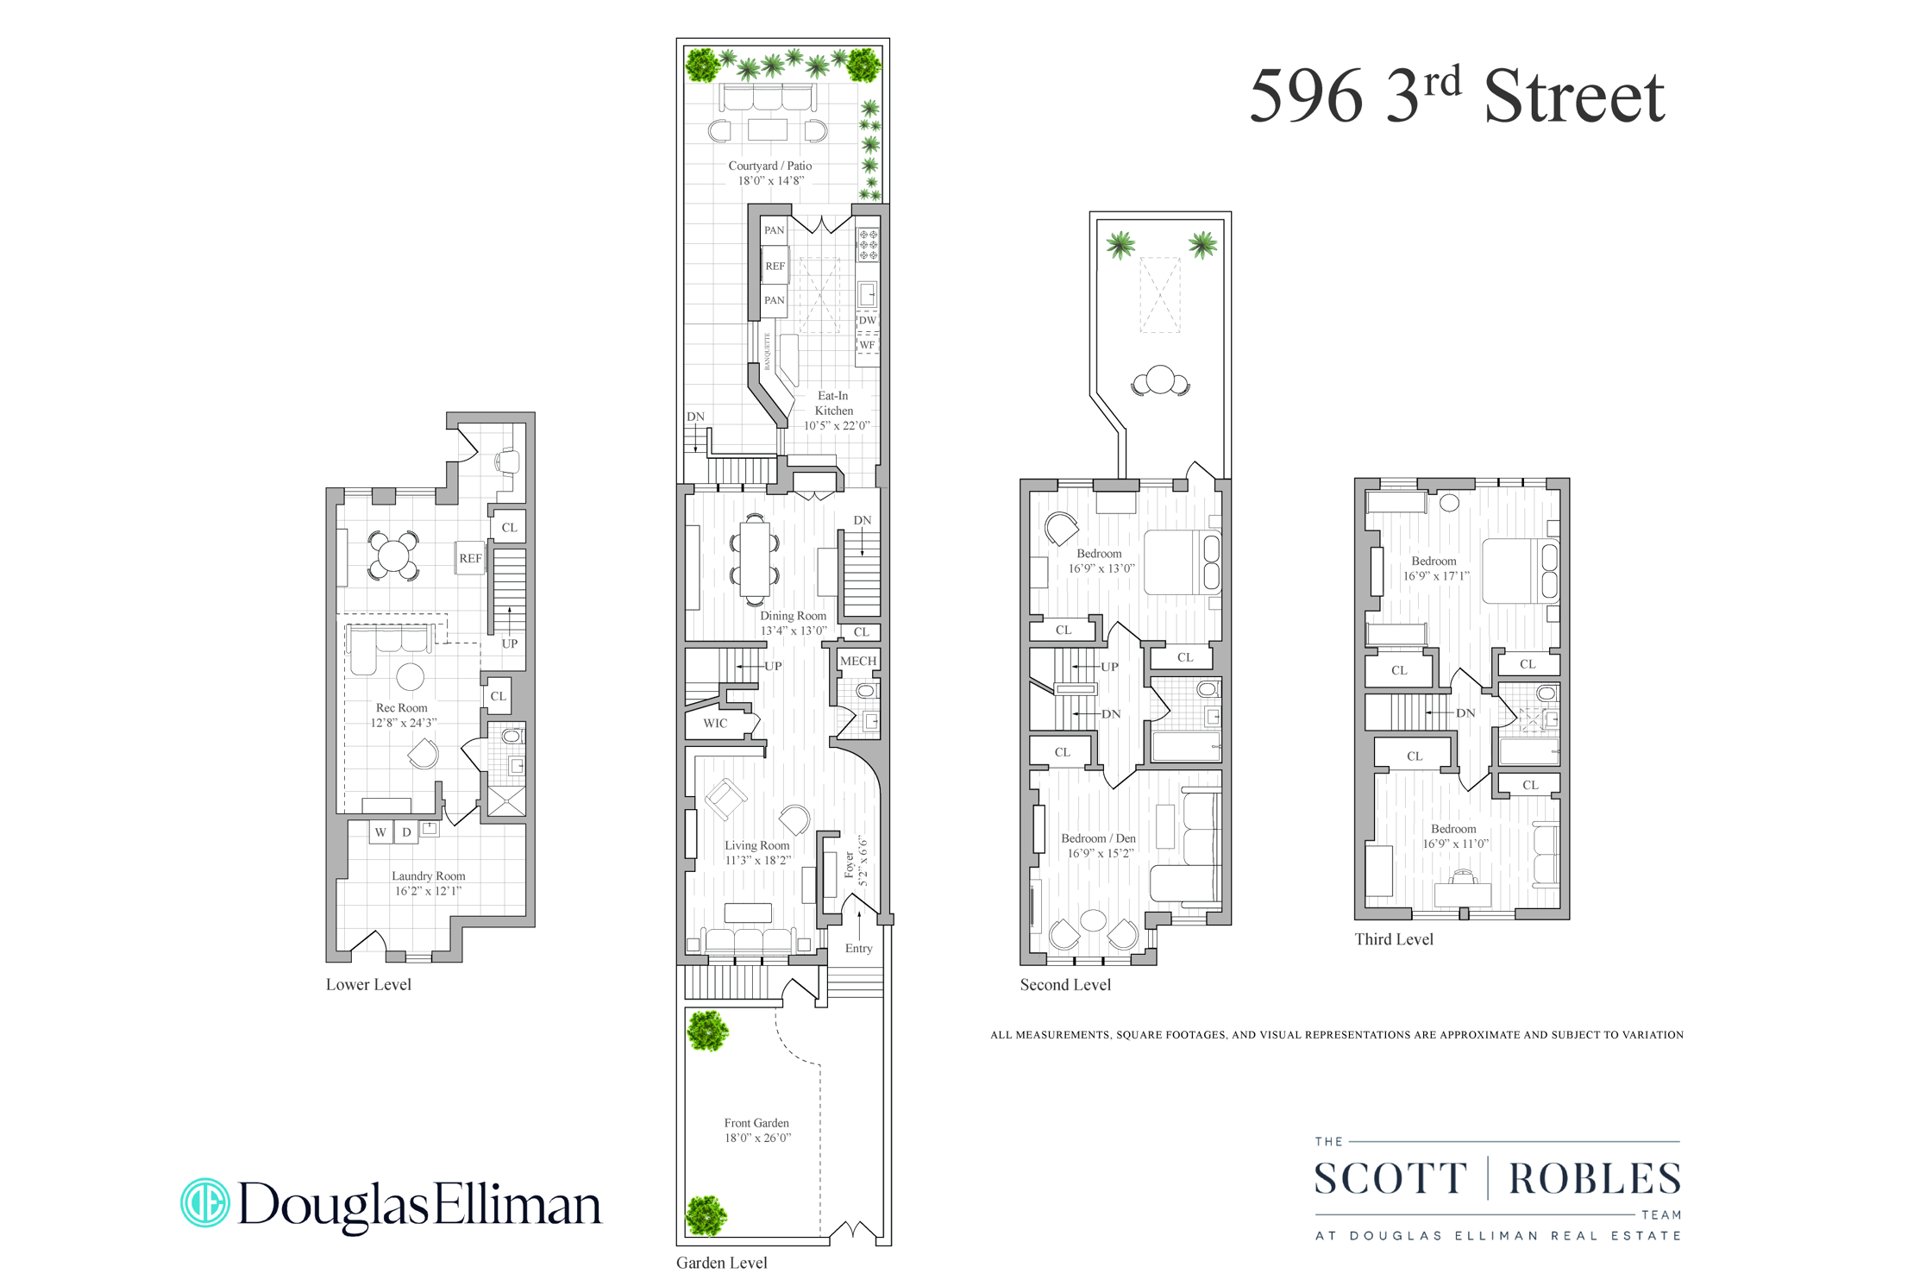
A landscaped and extra deep front garden creates a gracious approach and provides a welcome sense of privacy from the street. Inside, the main level unfolds with an ideal layout for both entertaining and everyday living. The front living room is anchored by a working wood-burning fireplace, creating a warm and inviting gathering space. Beyond, a formal dining room showcases an original built-in glass cabinet, a beautiful reminder of the home's historic pedigree .
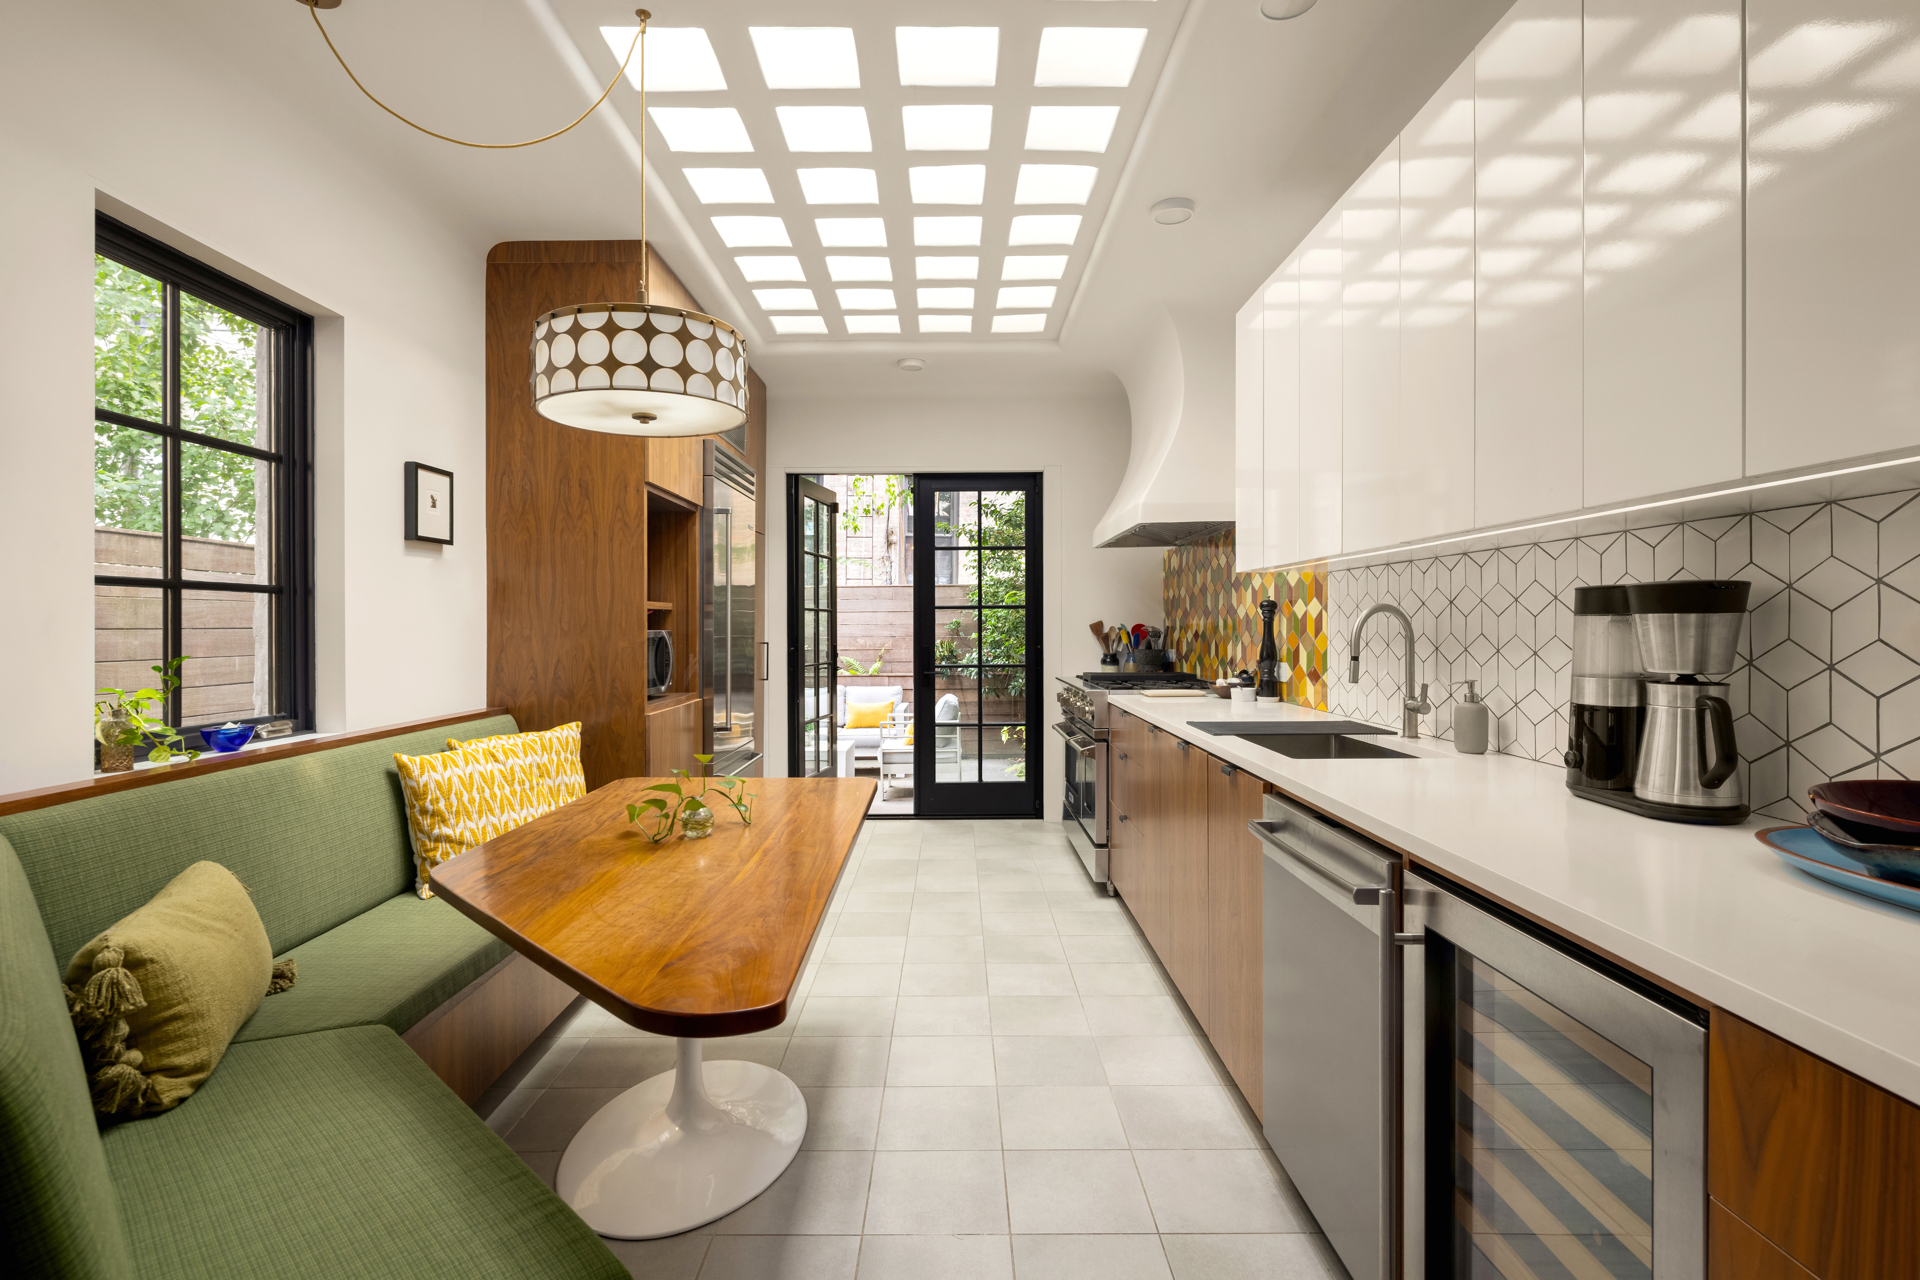
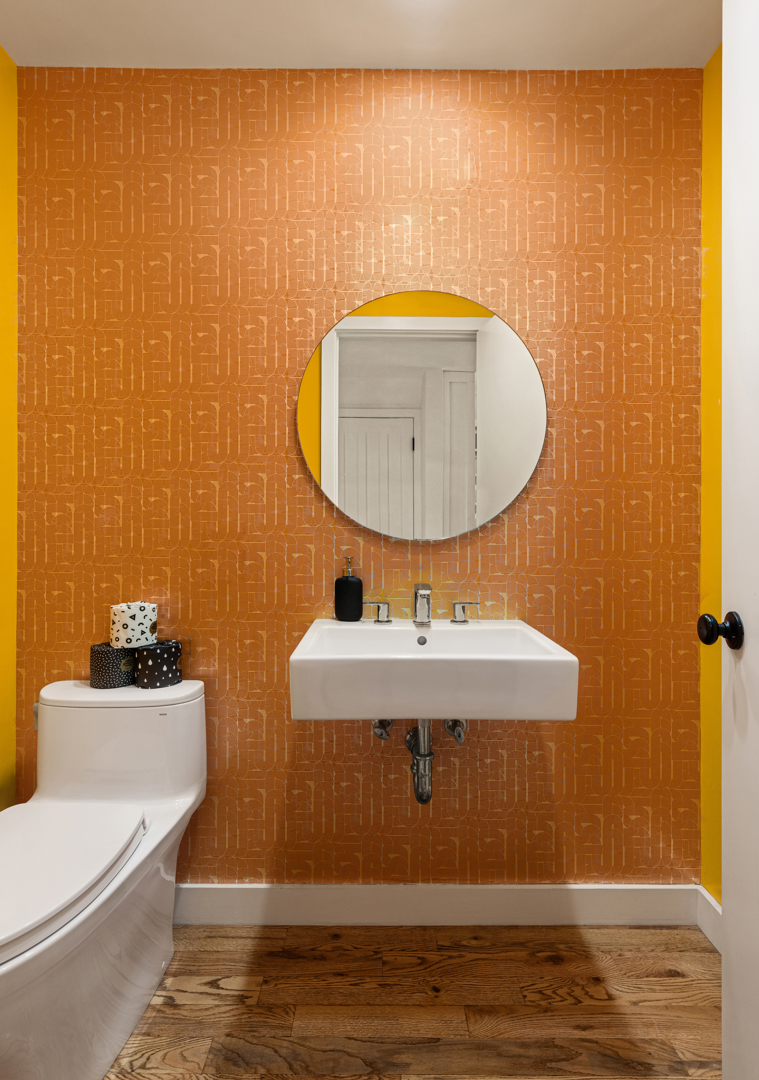
At the rear of the home, a sun-filled eat-in kitchen serves as the centerpiece of daily life. Thoughtfully designed for both everyday living and entertaining, the space is bathed in natural light from an oversized window, French doors to the garden, and a custom skylight above . Custom walnut cabinetry and built-ins provide exceptional storage, while a handcrafted Mercury Mosaic tile backsplash adds texture and character. Anchored by a BlueStar 48-inch Platinum Series eight-burner range, the kitchen is as functional as it is beautiful. Radiant heated tile floors and a built-in banquette create an inviting atmosphere for everything from morning coffee to large dinner parties , while a conveniently located powder room completes the level.
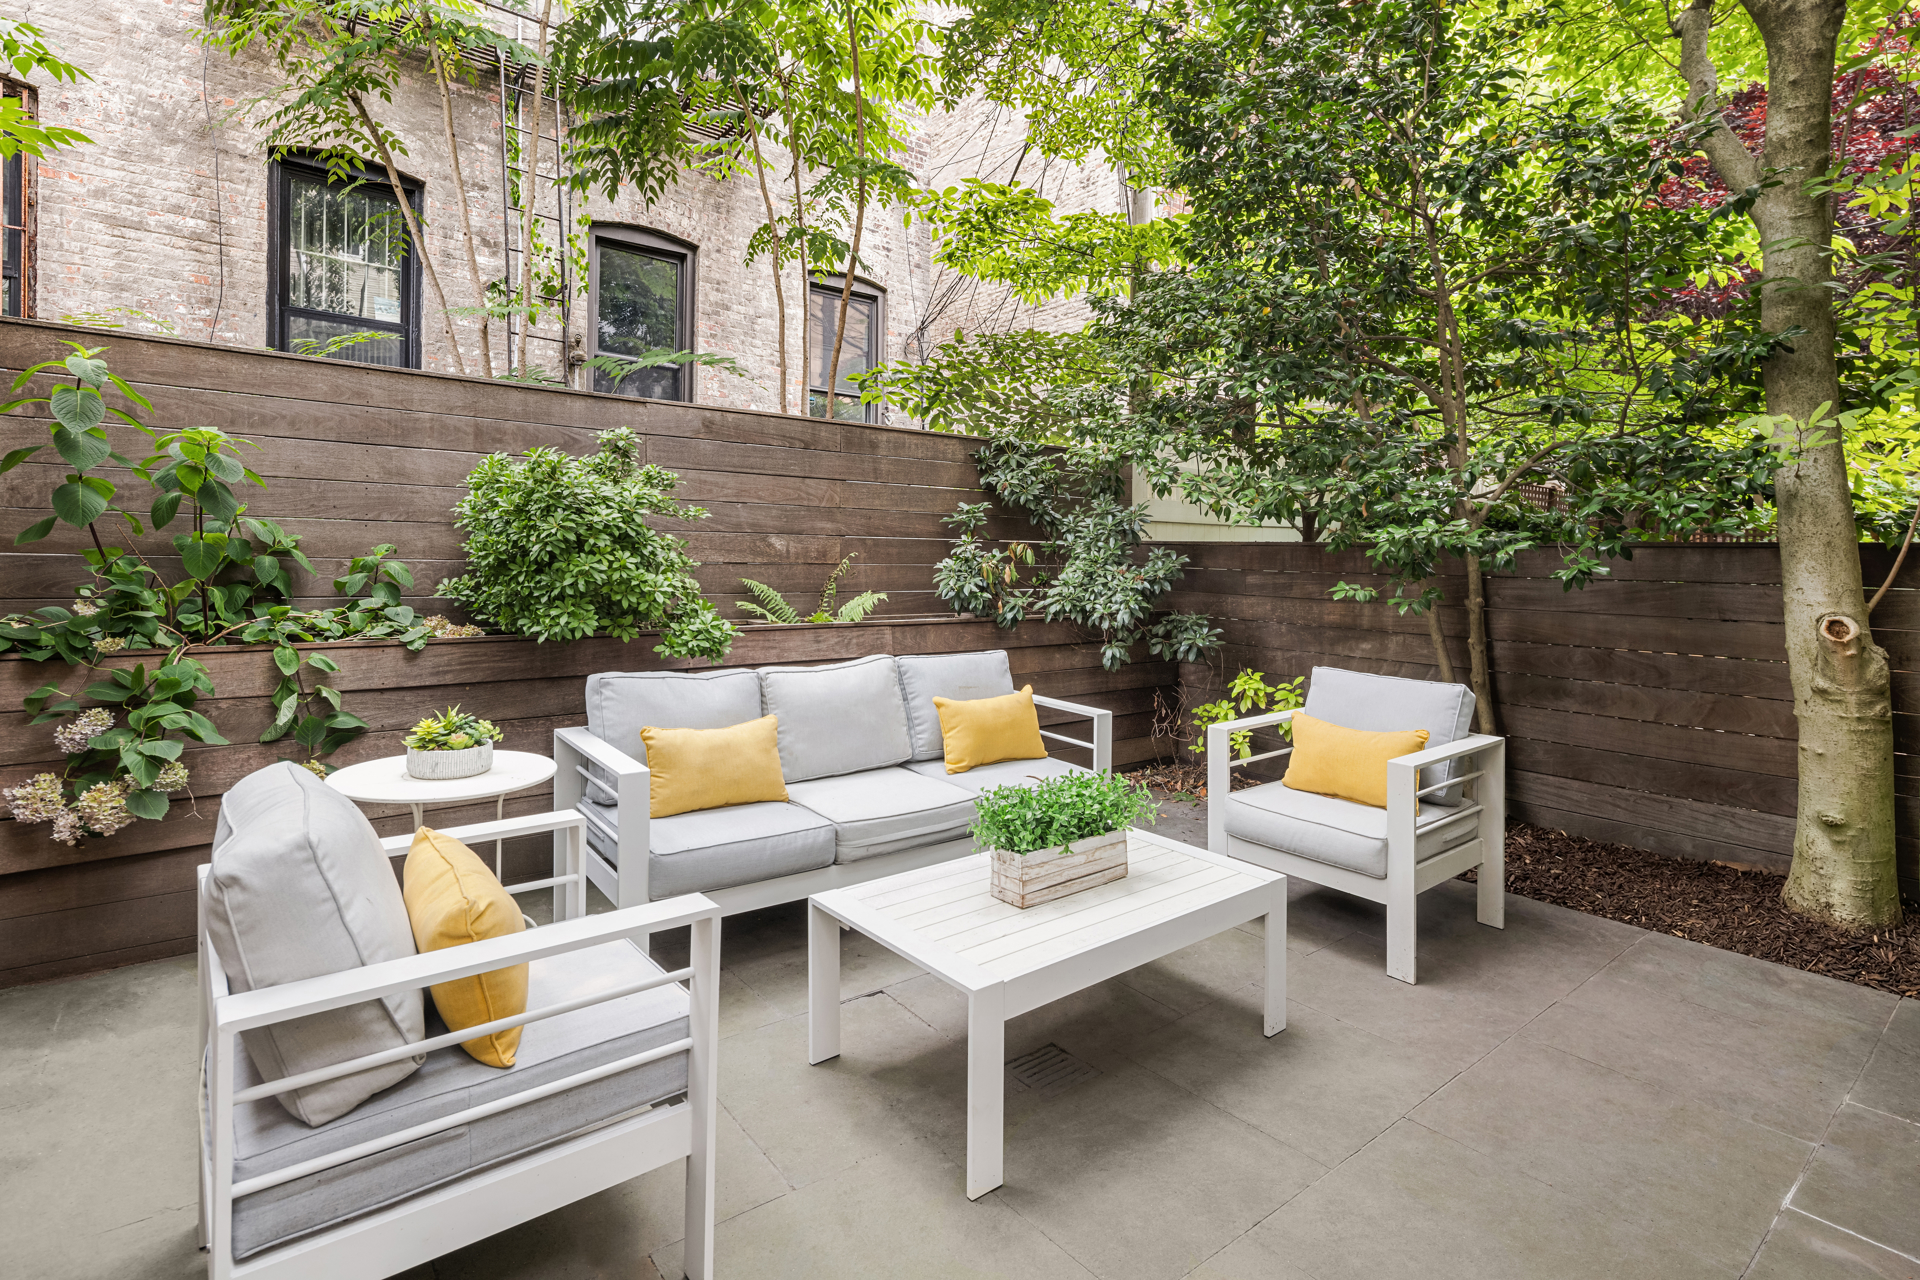
French doors open directly onto the landscaped rear garden, creating a seamless transition between indoor and outdoor living. Finished with bluestone pavers, an Ipe fence, and an irrigation system, the outdoor space is perfectly suited for dining, entertaining, grilling, or simply enjoying a quiet afternoon outdoors.
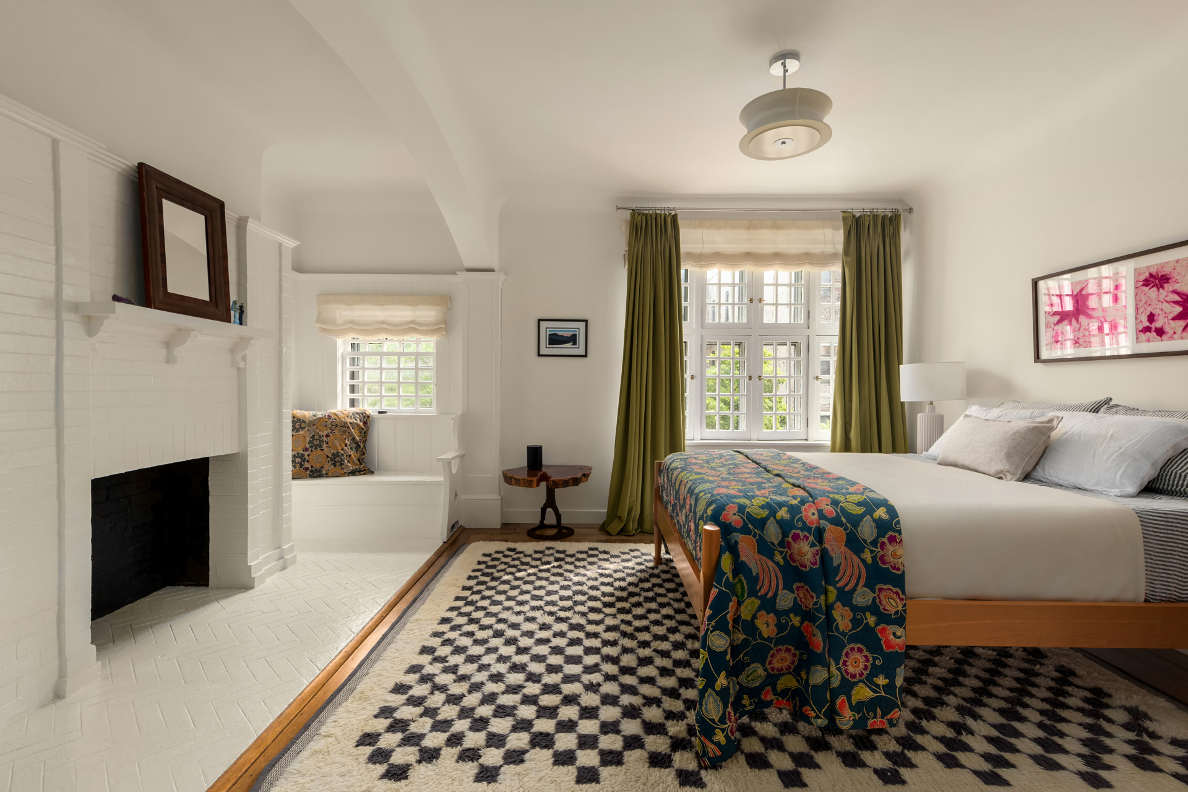
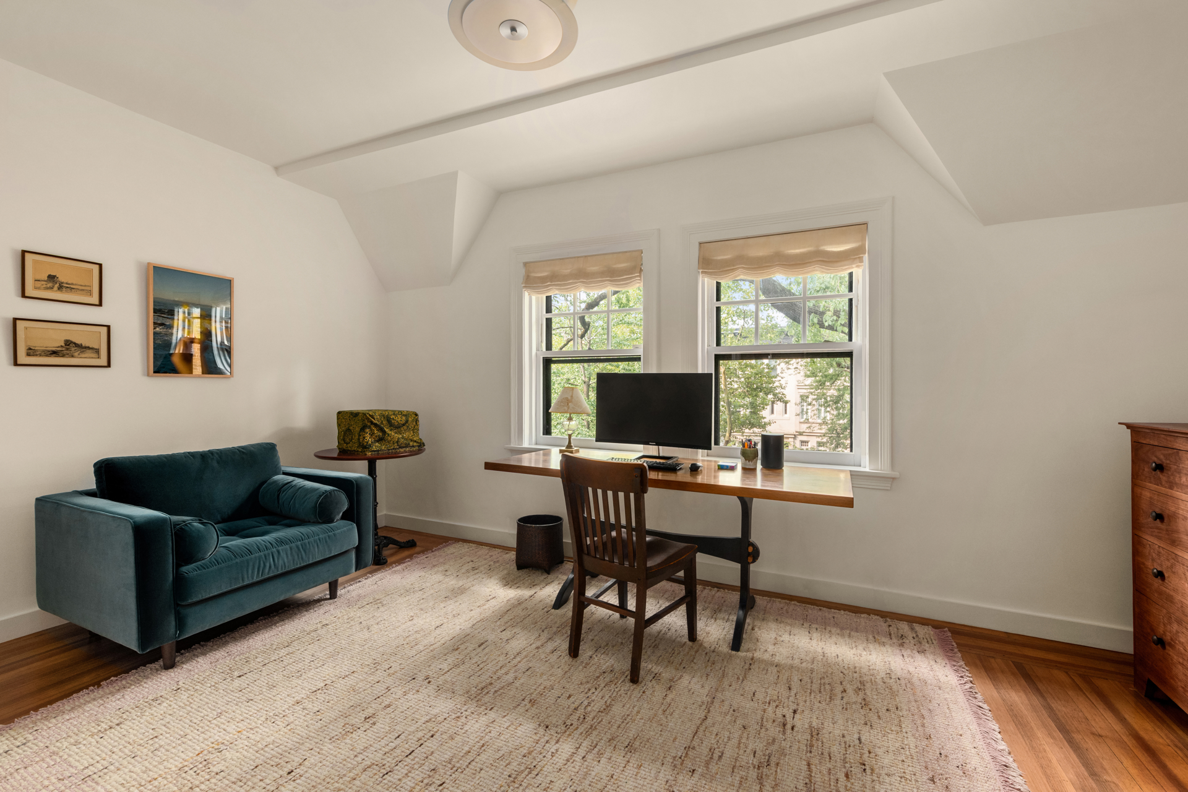
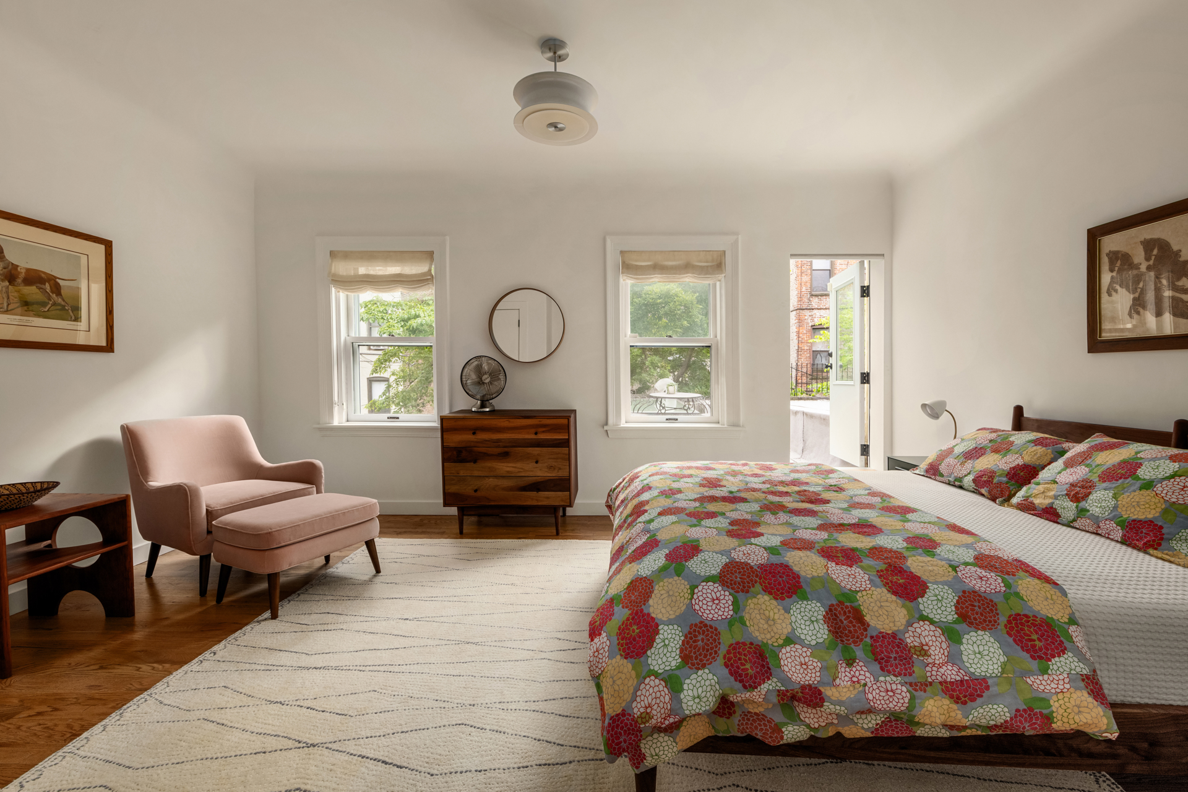
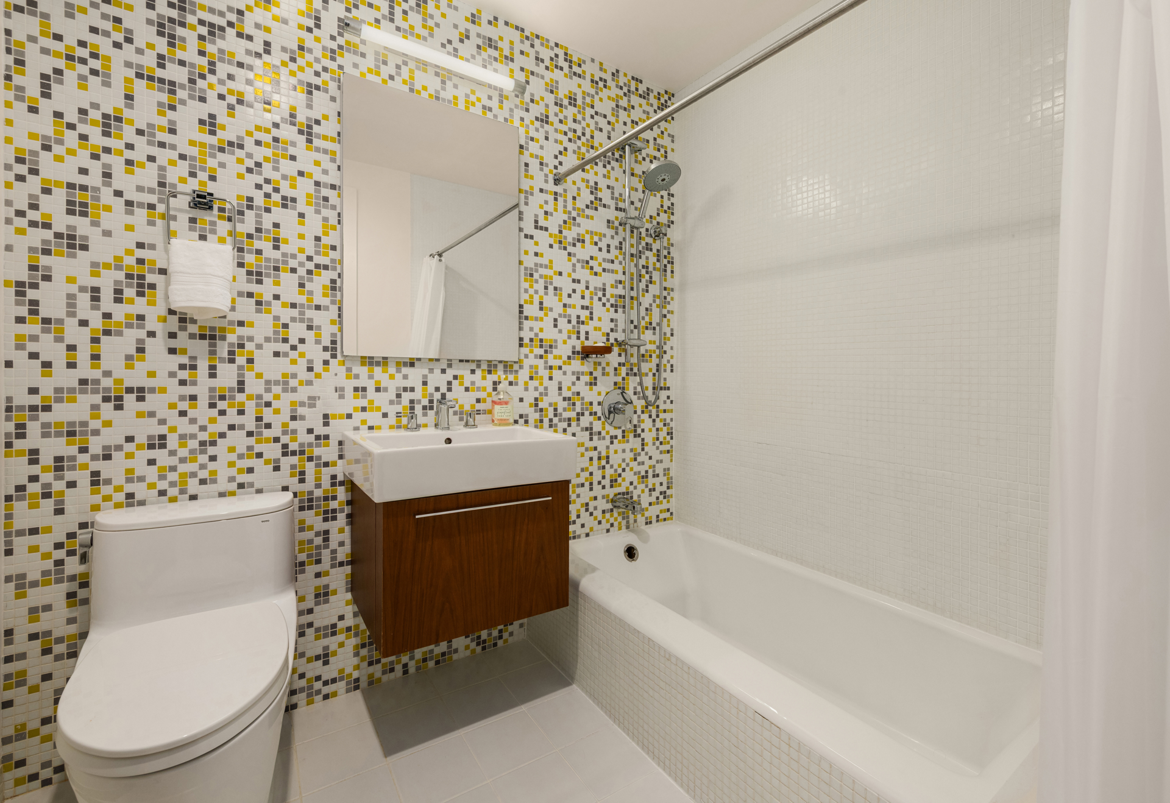
The upper two floors are dedicated to private living quarters and feature four generously sized bedrooms and two full bathrooms. Thoughtfully proportioned rooms, excellent natural light, and a practical layout provide flexibility for a variety of lifestyles.
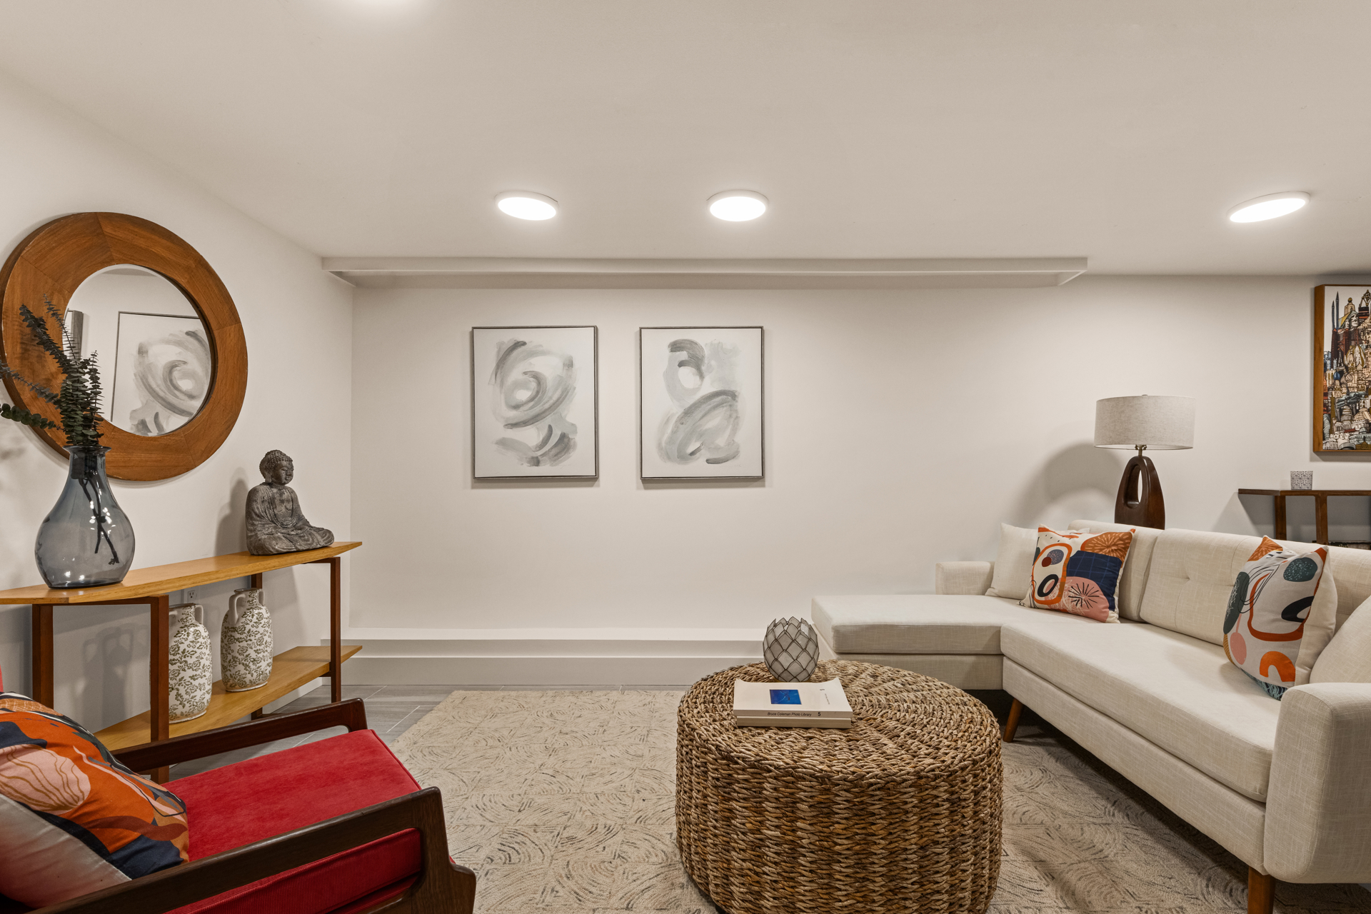
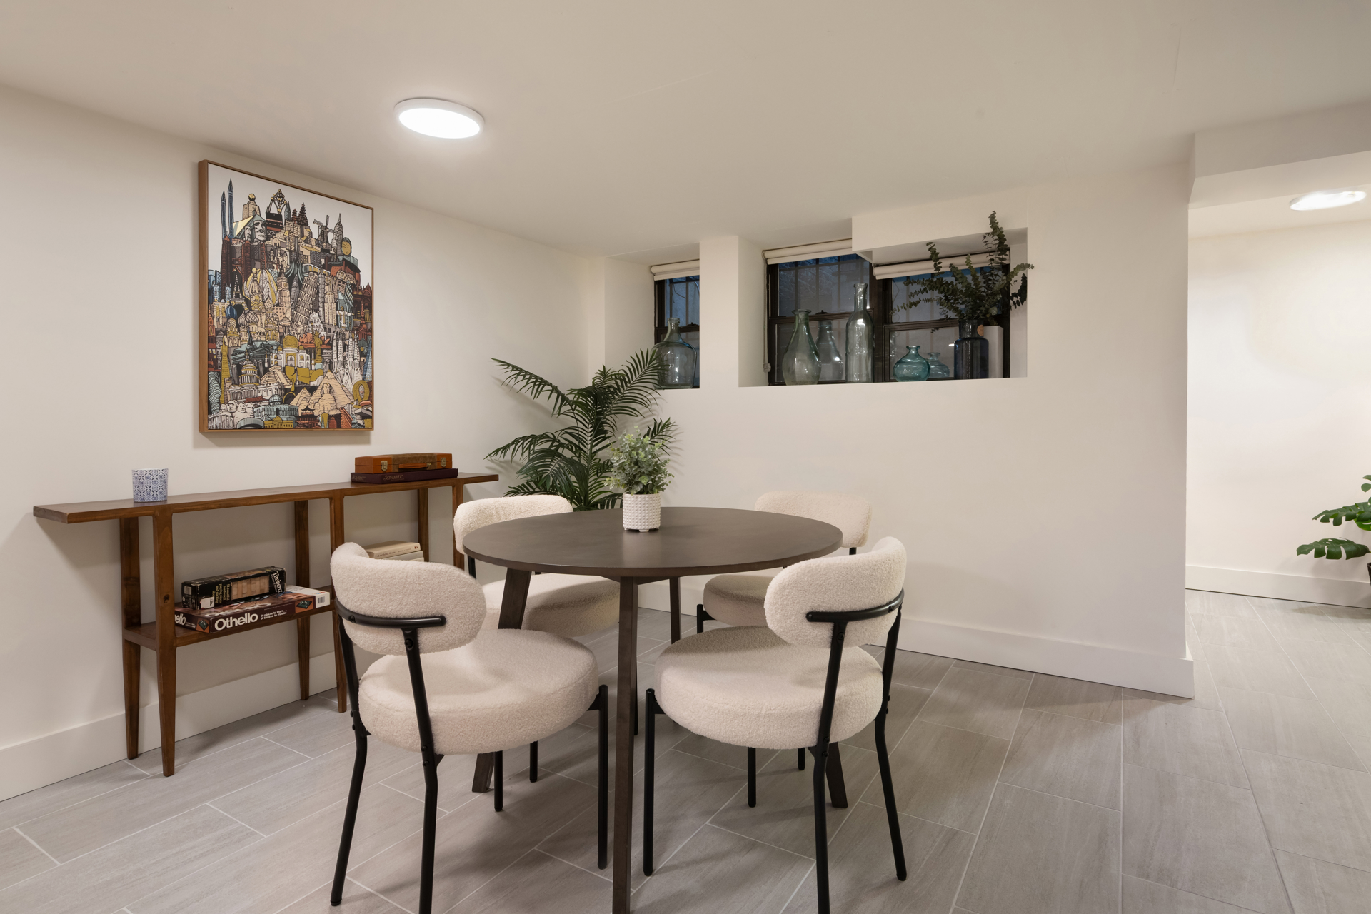
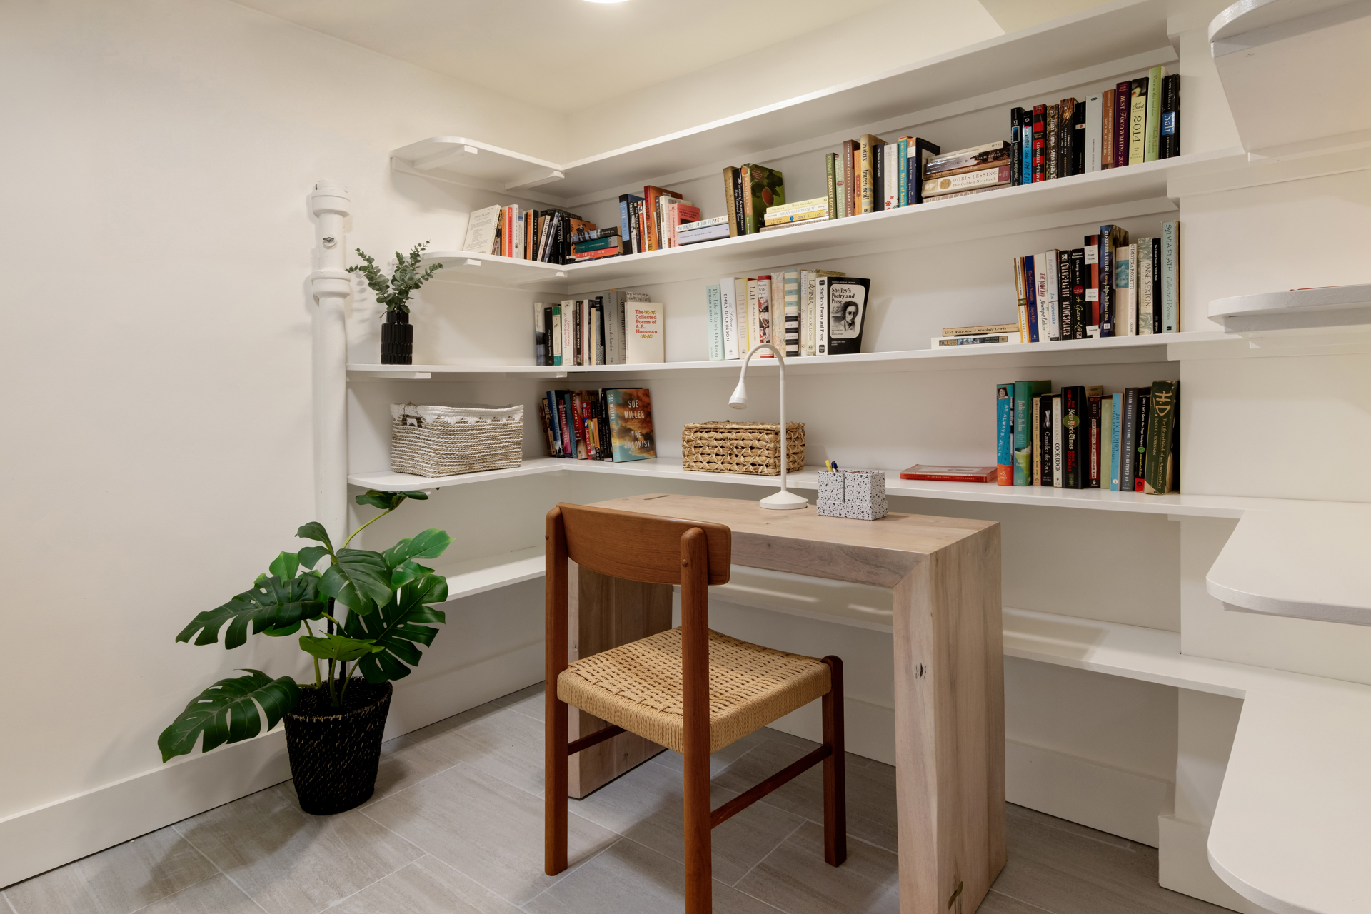
The fully finished English basement offers valuable additional living space and can easily accommodate a media room, playroom, fitness area, guest suite, home office, or a combination thereof. This level also includes a full bathroom, laundry area, abundant storage , and direct access to both the front and rear yards.
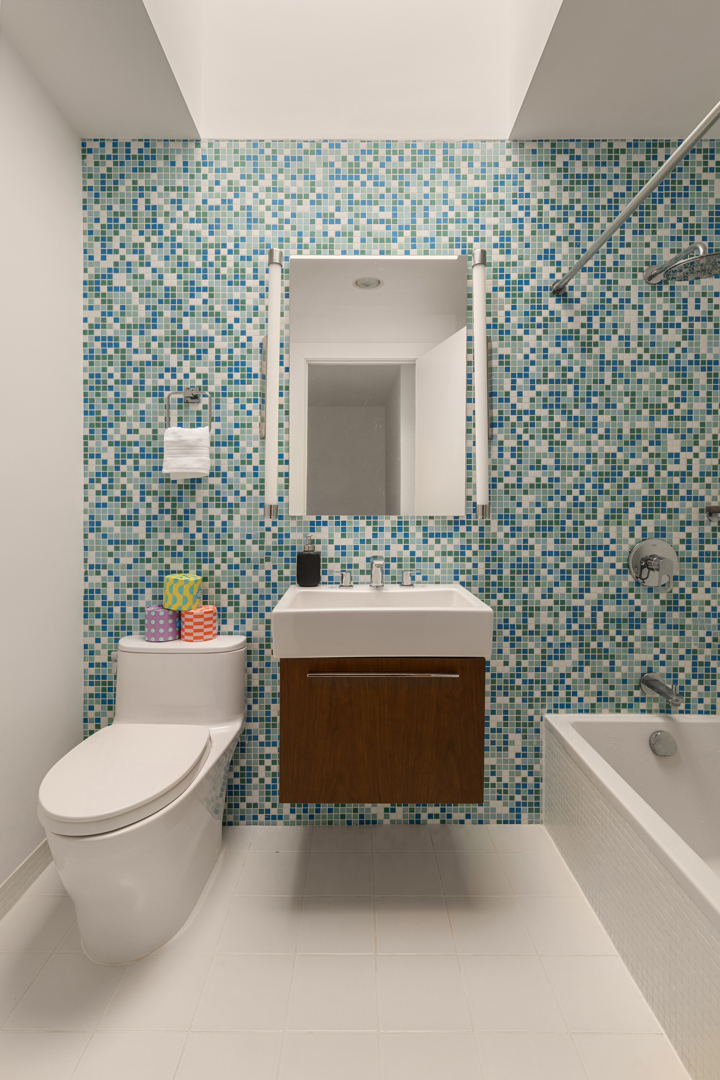
Originally gut renovated and continuously improved, the home has benefited from numerous recent upgrades and capital improvements. Highlights include renovated kitchens and bathrooms, updated plumbing and electrical systems, Mitsubishi ducted heating and cooling , a custom kitchen skylight, new hardwood flooring, and three working wood-burning fireplaces. More recent investments include the installation of two new hot water heaters, a new sewer line, repointing and sealing of the facade, and roof improvements including a new roof hatch and flashing around parapets and other critical seams.
Ideally situated near Prospect Park and the shops, restaurants, and cafés of 7th Avenue, the home offers convenient access to some of Brooklyn's most beloved neighborhood amenities. PS 321 is nearby, and the 2/3, B, Q, F, and G subway lines provide easy access throughout Brooklyn and Manhattan.
A rare opportunity to own a move-in-ready townhouse on one of Park Slope's most sought-after blocks.
Perfectly positioned on coveted 3rd Street, one of Park Slope's most sought-after park blocks, this beautifully renovated four-bedroom, three-and-a-half-bath townhouse offers an exceptional blend of historic charm, modern comfort, and thoughtful design. Just moments from Prospect Park, the residence has been meticulously updated while preserving the architectural character that makes these homes so special.
A landscaped and extra deep front garden creates a gracious approach and provides a welcome sense of privacy from the street. Inside, the main level unfolds with an ideal layout for both entertaining and everyday living. The front living room is anchored by a working wood-burning fireplace, creating a warm and inviting gathering space. Beyond, a formal dining room showcases an original built-in glass cabinet, a beautiful reminder of the home's historic pedigree .
At the rear of the home, a sun-filled eat-in kitchen serves as the centerpiece of daily life. Thoughtfully designed for both everyday living and entertaining, the space is bathed in natural light from an oversized window, French doors to the garden, and a custom skylight above . Custom walnut cabinetry and built-ins provide exceptional storage, while a handcrafted Mercury Mosaic tile backsplash adds texture and character. Anchored by a BlueStar 48-inch Platinum Series eight-burner range, the kitchen is as functional as it is beautiful. Radiant heated tile floors and a built-in banquette create an inviting atmosphere for everything from morning coffee to large dinner parties , while a conveniently located powder room completes the level.
French doors open directly onto the landscaped rear garden, creating a seamless transition between indoor and outdoor living. Finished with bluestone pavers, an Ipe fence, and an irrigation system, the outdoor space is perfectly suited for dining, entertaining, grilling, or simply enjoying a quiet afternoon outdoors.
The upper two floors are dedicated to private living quarters and feature four generously sized bedrooms and two full bathrooms. Thoughtfully proportioned rooms, excellent natural light, and a practical layout provide flexibility for a variety of lifestyles.
The fully finished English basement offers valuable additional living space and can easily accommodate a media room, playroom, fitness area, guest suite, home office, or a combination thereof. This level also includes a full bathroom, laundry area, abundant storage , and direct access to both the front and rear yards.
Originally gut renovated and continuously improved, the home has benefited from numerous recent upgrades and capital improvements. Highlights include renovated kitchens and bathrooms, updated plumbing and electrical systems, Mitsubishi ducted heating and cooling , a custom kitchen skylight, new hardwood flooring, and three working wood-burning fireplaces. More recent investments include the installation of two new hot water heaters, a new sewer line, repointing and sealing of the facade, and roof improvements including a new roof hatch and flashing around parapets and other critical seams.
Ideally situated near Prospect Park and the shops, restaurants, and cafés of 7th Avenue, the home offers convenient access to some of Brooklyn's most beloved neighborhood amenities. PS 321 is nearby, and the 2/3, B, Q, F, and G subway lines provide easy access throughout Brooklyn and Manhattan.
A rare opportunity to own a move-in-ready townhouse on one of Park Slope's most sought-after blocks.
Listing Courtesy of Douglas Elliman Real Estate
Features
A/C [Central]
Second Entry
Single Room Occupancy
Contact

Jennifer Lee
License
Licensed As: R.E. Associate Broker
Licensed Associate Real Estate Broker
Mortgage Calculator

This information is not verified for authenticity or accuracy and is not guaranteed and may not reflect all real estate activity in the market.
©2026 REBNY Listing Service, Inc. All rights reserved.
All information is intended only for the Registrant’s personal, non-commercial use.
RLS Data display by Modern Spaces.
Additional building data provided by On-Line Residential [OLR].
All information furnished regarding property for sale, rental or financing is from sources deemed reliable, but no warranty or representation is made as to the accuracy thereof and same is submitted subject to errors, omissions, change of price, rental or other conditions, prior sale, lease or financing or withdrawal without notice. All dimensions are approximate. For exact dimensions, you must hire your own architect or engineer.
Listing ID: 41908TH