
$ 2,595,000
Active
Status
5
Rooms
3
Bedrooms
3
Bathrooms
1,543/143
ASF/ASM
$ 1,788
Real Estate Taxes
[Monthly]
$ 1,194
Common Charges [Monthly]
90%
Financing Allowed
Description
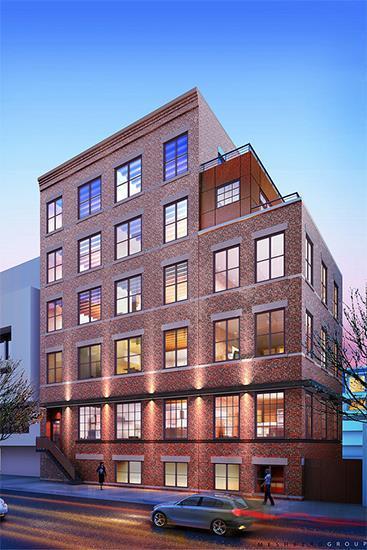
Spectacularly designed, one-of-a-kind custom 3 bedroom, 3 bath duplex combining authentic industrial-loft character with sophisticated custom design in the heart of highly sought-after Northside Williamsburg. Set within a discreet 14-residence condominium converted by the acclaimed Meshberg Group from a historic 1920s manufacturing building, this home offers dramatic scale, remarkable architectural detail, and the privacy of boutique living. This home has a large deeded indoor parking space—the largest in the building—at an additional cost and includes massive storage area.
Throughout the unit, there are sleek wide-plank oak floors, exposed brick walls, central heating/air conditioning, custom built-ins, and a smart home automation system. Dramatic 17-foot ceilings in the living room with an 8-foot custom-designed chandelier by Williamsburg’s own metal artisan, Avi Kendi of Metal Dimensions, create a striking focal point. Two massive nearly floor-to-ceiling windows bring lovely light into the dramatic living room. Overlooking the living room, the upper level is enclosed by a custom industrial steel-and-glass window system that reinforces the home’s authentic loft character while providing privacy. Custom acoustic curtains offer additional flexibility, allowing the space to function comfortably as a private bedroom, guest suite, media room, or home office. A custom steel staircase and industrial railing complete the architectural composition.
The stunning open-plan kitchen has European cabinetry with Calacatta gold marble countertops and backsplash with high-end Miele/Sub Zero appliances. A custom built-in wooden table for day-to-day living includes a seamless 4’ extension offering an 8’ dining table for entertaining. The main bedroom has two large windows and a designer cushioned window seat on top of custom wrap-around built-in dresser drawers with a solid wood top. Coupled with a thoughtfully designed California walk-in closet, this bedroom offers maximum storage. The main en suite bathroom has dual sinks, distressed wood, heated floors, and a glass-enclosed stand-up shower designed to serve as a steam room. All 3 bathrooms in the unit have heated floors. The second bedroom has large windows with a built-out closet, and a custom built-in-floor-to-ceiling bookshelf. The enclosed upper-level loft suite has its own full bathroom and extensive storage, creating valuable separation for guests, children or working from home.
In addition, the entire unit offers full high-tech smart home automation throughout the home with custom-fitted Lutron HomeWorks lighting and motorized blackout and solar shades, Sonos Audio AV System, and built-in concealed wall audiovisual wiring for minimalist design - all controllable from your smartphone!
Positioned between Bedford and Driggs, 172 North 10th places residents within the most coveted blocks of Northside Williamsburg: approximately three blocks from the Bedford Avenue L train, two blocks from McCarren Park (including outdoor tennis courts) and moments from the waterfront and North Williamsburg ferry. Whole Foods, Equinox, the Apple Store, the North 6th Street shopping corridor and some of Brooklyn’s most acclaimed restaurants, cafés, and cultural venues are all close at hand.
Spectacularly designed, one-of-a-kind custom 3 bedroom, 3 bath duplex combining authentic industrial-loft character with sophisticated custom design in the heart of highly sought-after Northside Williamsburg. Set within a discreet 14-residence condominium converted by the acclaimed Meshberg Group from a historic 1920s manufacturing building, this home offers dramatic scale, remarkable architectural detail, and the privacy of boutique living. This home has a large deeded indoor parking space—the largest in the building—at an additional cost and includes massive storage area.
Throughout the unit, there are sleek wide-plank oak floors, exposed brick walls, central heating/air conditioning, custom built-ins, and a smart home automation system. Dramatic 17-foot ceilings in the living room with an 8-foot custom-designed chandelier by Williamsburg’s own metal artisan, Avi Kendi of Metal Dimensions, create a striking focal point. Two massive nearly floor-to-ceiling windows bring lovely light into the dramatic living room. Overlooking the living room, the upper level is enclosed by a custom industrial steel-and-glass window system that reinforces the home’s authentic loft character while providing privacy. Custom acoustic curtains offer additional flexibility, allowing the space to function comfortably as a private bedroom, guest suite, media room, or home office. A custom steel staircase and industrial railing complete the architectural composition.
The stunning open-plan kitchen has European cabinetry with Calacatta gold marble countertops and backsplash with high-end Miele/Sub Zero appliances. A custom built-in wooden table for day-to-day living includes a seamless 4’ extension offering an 8’ dining table for entertaining. The main bedroom has two large windows and a designer cushioned window seat on top of custom wrap-around built-in dresser drawers with a solid wood top. Coupled with a thoughtfully designed California walk-in closet, this bedroom offers maximum storage. The main en suite bathroom has dual sinks, distressed wood, heated floors, and a glass-enclosed stand-up shower designed to serve as a steam room. All 3 bathrooms in the unit have heated floors. The second bedroom has large windows with a built-out closet, and a custom built-in-floor-to-ceiling bookshelf. The enclosed upper-level loft suite has its own full bathroom and extensive storage, creating valuable separation for guests, children or working from home.
In addition, the entire unit offers full high-tech smart home automation throughout the home with custom-fitted Lutron HomeWorks lighting and motorized blackout and solar shades, Sonos Audio AV System, and built-in concealed wall audiovisual wiring for minimalist design - all controllable from your smartphone!
Positioned between Bedford and Driggs, 172 North 10th places residents within the most coveted blocks of Northside Williamsburg: approximately three blocks from the Bedford Avenue L train, two blocks from McCarren Park (including outdoor tennis courts) and moments from the waterfront and North Williamsburg ferry. Whole Foods, Equinox, the Apple Store, the North 6th Street shopping corridor and some of Brooklyn’s most acclaimed restaurants, cafés, and cultural venues are all close at hand.
Listing Courtesy of Compass
Features
A/C [Central]
Washer / Dryer
View / Exposure
North Exposure
Building Details
Condo
Ownership
Loft
Building Type
Video Intercom
Service Level
Elevator
Access
Pets Allowed
Pet Policy
2305/7501
Block/Lot
75'x100'
Lot Size
Pre-War
Age
1920
Year Built
5/14
Floors/Apts
Building Amenities
Bike Room
Fitness Facility
Garage
Private Storage
Sprinkler System
Building Statistics
$ 1,486 APPSF
Closed Sales Data [Last 12 Months]
Contact

Jennifer Lee
License
Licensed As: R.E. Associate Broker
Licensed Associate Real Estate Broker
Mortgage Calculator

This information is not verified for authenticity or accuracy and is not guaranteed and may not reflect all real estate activity in the market.
©2026 REBNY Listing Service, Inc. All rights reserved.
All information is intended only for the Registrant’s personal, non-commercial use.
RLS Data display by Modern Spaces.
Additional building data provided by On-Line Residential [OLR].
All information furnished regarding property for sale, rental or financing is from sources deemed reliable, but no warranty or representation is made as to the accuracy thereof and same is submitted subject to errors, omissions, change of price, rental or other conditions, prior sale, lease or financing or withdrawal without notice. All dimensions are approximate. For exact dimensions, you must hire your own architect or engineer.
Listing ID: 1365037


