$ 795,000
Active
Status
5
Rooms
2
Bedrooms
2
Bathrooms
$ 1,650
Maintenance [Monthly]
Description
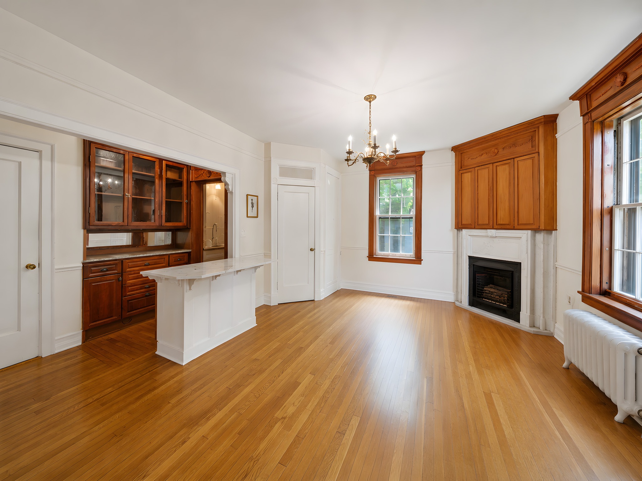
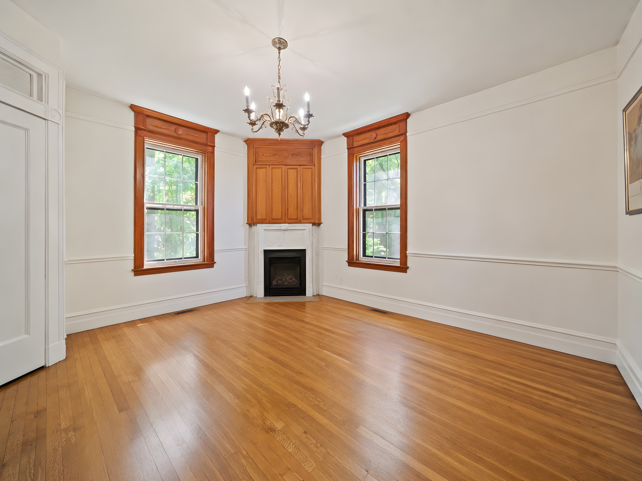
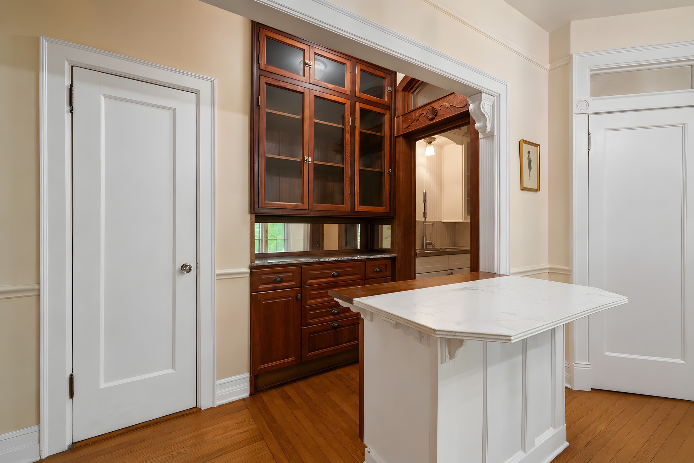
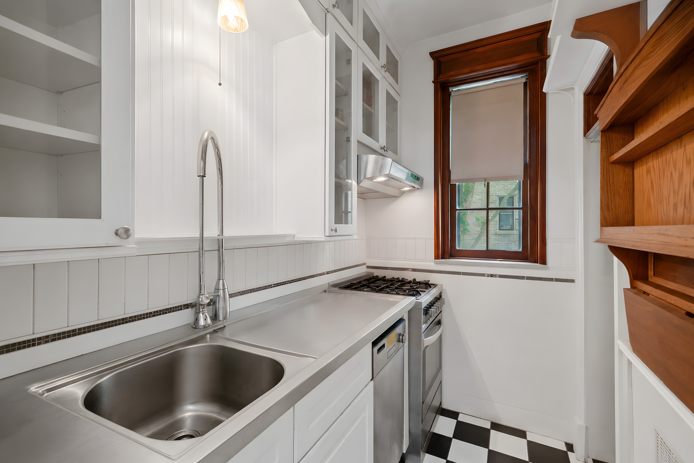
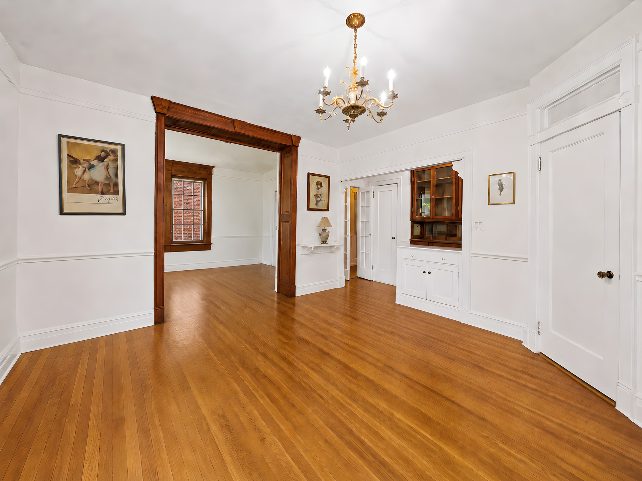
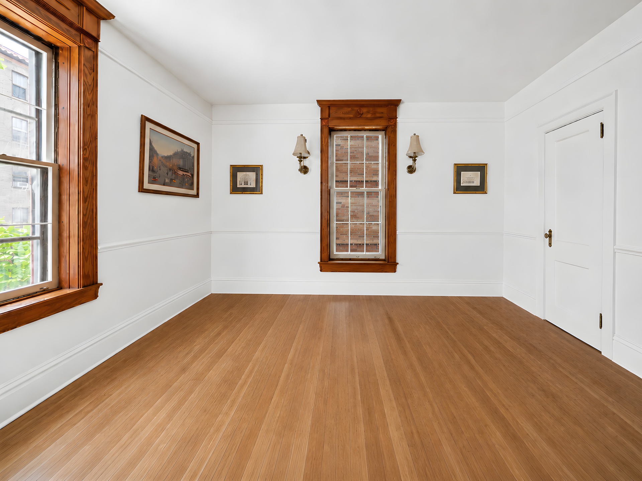
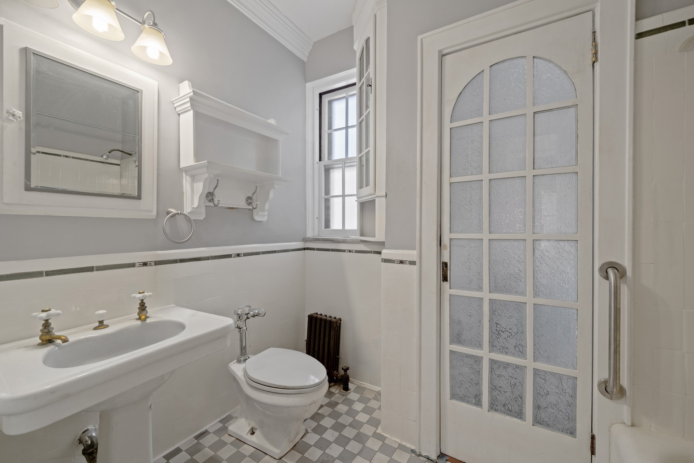
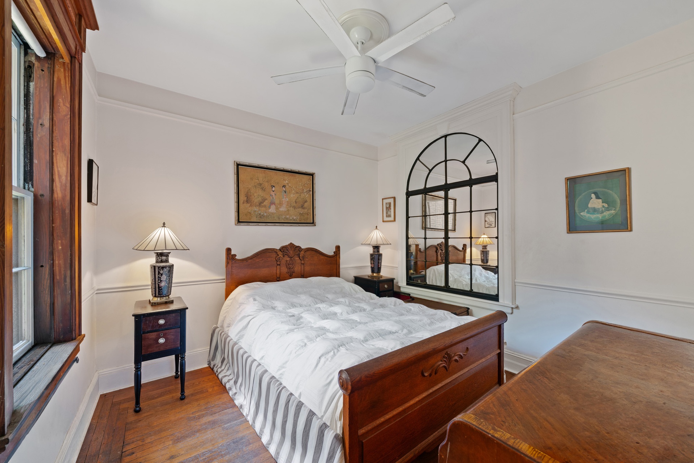
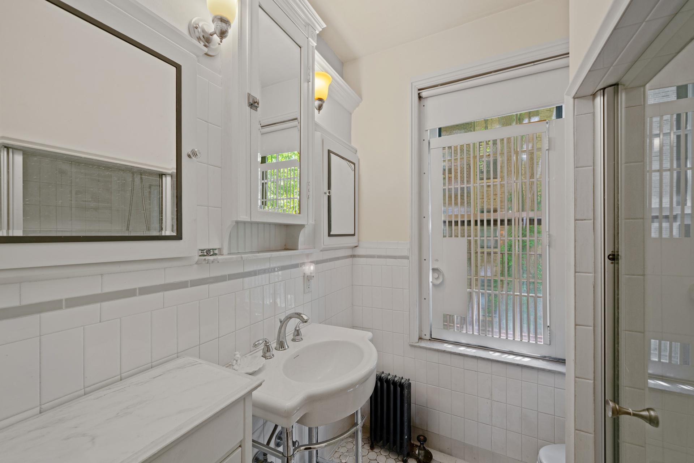
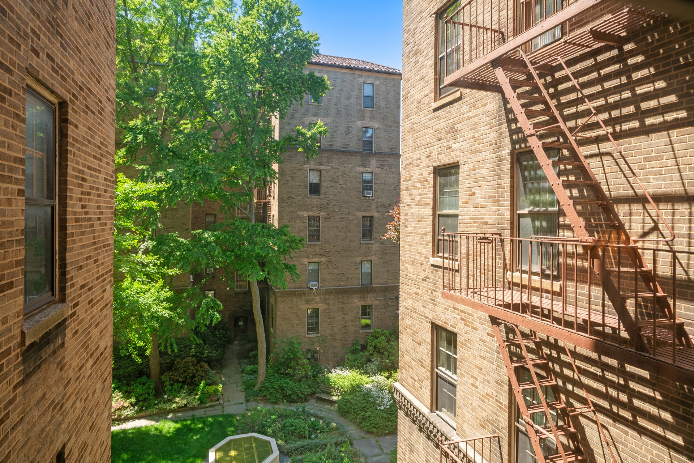
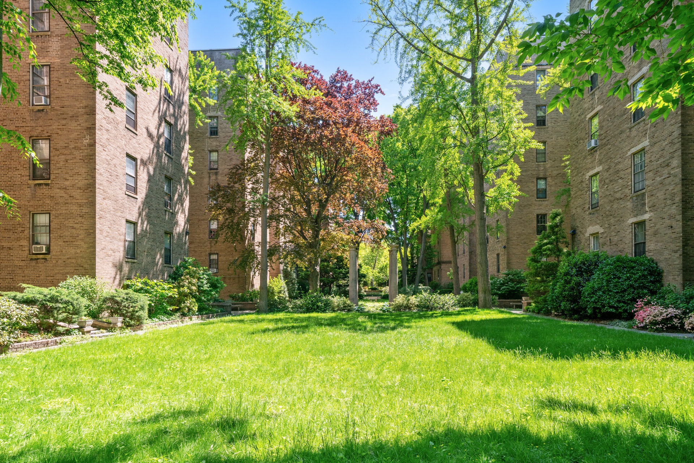
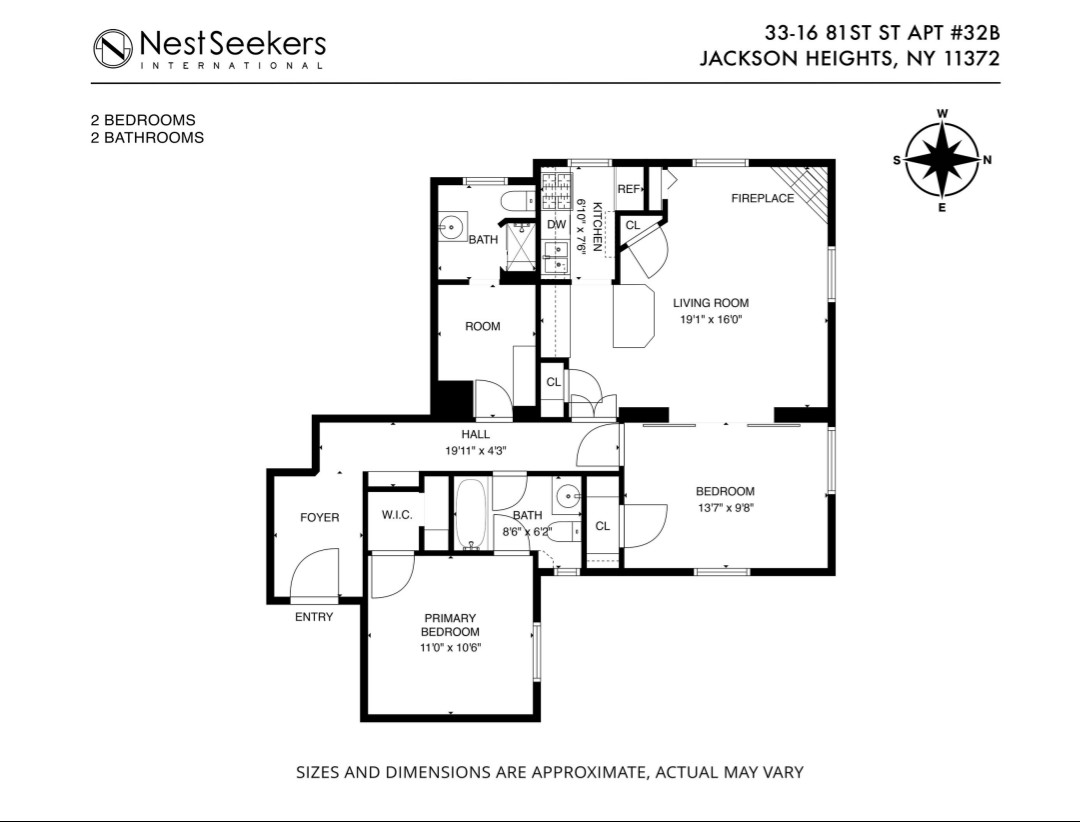
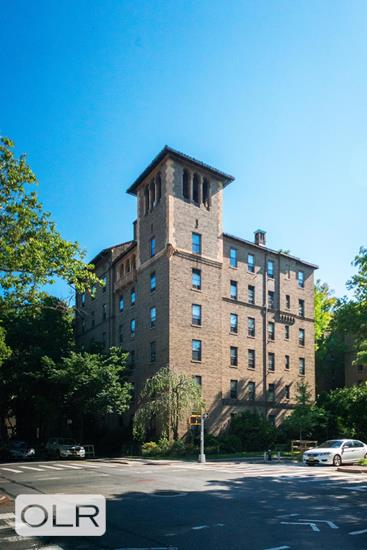
Prime location, this remarkable and rarely available, this extraordinary furnished and turnkey 2-bedroom, 2-bathroom cooperative residence at The Towers (Architect: Andrew Thomas) offers an extraordinary combination of scale, architectural detail, history, and location. One of the most prominent and recognizable pre-war buildings in Jackson Heights, The Towers is celebrated for its distinctive architecture and beautifully landscaped private garden. Originally configured as the rear portion of a grand seven-room apartment, the residence was divided during the Great Depression, creating a remarkably unique floor plan that remains evident today. The result is a sprawling and highly individual home with an elegant sense of separation between living, sleeping, and ancillary spaces. Enter through a gracious foyer and proceed down the apartment's elongated central hallway, which serves as the architectural spine of the home and creates a wonderful sense of depth and discovery. Throughout, you'll find an impressive collection of original pre-war details, including high ceilings, classic crown moldings, beautiful oak flooring, an original built-in bookcase, custom cabinetry, and exquisite woodwork. The living and bedroom areas are surrounded by oversized windows and three exposures, filling the apartment with natural light and offering lovely views of The Towers' lush private garden. The generous living room provides an inviting gathering space and features an impressive caddy-corner electric marble fireplace with an exquisite mantel, adding a dramatic architectural focal point to the room. The windowed galley kitchen offers abundant storage with distinctive two-tone cabinetry, a dishwasher, and a window that brings in generous natural light. With its practical layout and ample cabinetry, the kitchen provides an excellent opportunity for maximum usage. The primary bedroom is generous in size and is accessed through a private en-suite bathroom, creating a comfortable and secluded retreat. The spacious second bedroom is conveniently positioned adjacent to the main living area and offers excellent flexibility for a bedroom, guest room or child's room - a plethora of uses! Adding to the apartment's versatility is a charming additional extra space currently configured with a daybed and work/office station. This flexible space leads directly into the second bathroom. The apartment's unusual history, generous proportions, abundant windows, three exposures, and wealth of original craftsmanship make it a truly distinctive Jackson Heights residence. It offers an opportunity to live in a home that retains the architectural character of another era while providing the space and flexibility sought. Residents of The Towers enjoy one of Jackson Heights' most appealing residential settings, including a block-long private interior garden that provides a peaceful landscaped oasis in the heart of the neighborhood. The grounds also feature a children's playground, creating an especially welcoming environment for residents of all ages. The building offers a live-in superintendent, laundry facilities, storage, and a pet-friendly policy. The location is equally impressive. The Towers is just a short walk from the neighborhood's celebrated restaurants, cafés, shops, markets, schools, parks, and everyday conveniences. 34th Avenue Open Street - Paseo Park is just a few steps away! The year-round farmers' market is only two blocks away, adding another wonderful neighborhood amenity right outside your door. Multiple forms of mass transportation are nearby, including an express transit hub, making commuting throughout Queens and Manhattan exceptionally convenient. The location also provides easy access to both LaGuardia and JFK airports. A truly special home for those who appreciate architectural character, history, space, and one of New York City's most distinctive residential neighborhoods. With its fascinating history, extraordinary pre-war details, generous proportions, private garden setting, and superb transportation access, The Towers represents the best of classic Jackson Heights living. Building requires 20% down minimum and board approval. Washer and dryer may be allowed with board approval. The monthly maintenance is approximately $1,650. Additional fees include assessments, which will be paid by the seller at closing upon accepting and agreeing to a strong offer. Flip tax is $3 per share, and will be paid by the seller. (Any square footage indication is not exact and is only an approximation by either the seller or floorplan designer – The Person or Persons must individually measure to ensure the space to their expectations.)
Prime location, this remarkable and rarely available, this extraordinary furnished and turnkey 2-bedroom, 2-bathroom cooperative residence at The Towers (Architect: Andrew Thomas) offers an extraordinary combination of scale, architectural detail, history, and location. One of the most prominent and recognizable pre-war buildings in Jackson Heights, The Towers is celebrated for its distinctive architecture and beautifully landscaped private garden. Originally configured as the rear portion of a grand seven-room apartment, the residence was divided during the Great Depression, creating a remarkably unique floor plan that remains evident today. The result is a sprawling and highly individual home with an elegant sense of separation between living, sleeping, and ancillary spaces. Enter through a gracious foyer and proceed down the apartment's elongated central hallway, which serves as the architectural spine of the home and creates a wonderful sense of depth and discovery. Throughout, you'll find an impressive collection of original pre-war details, including high ceilings, classic crown moldings, beautiful oak flooring, an original built-in bookcase, custom cabinetry, and exquisite woodwork. The living and bedroom areas are surrounded by oversized windows and three exposures, filling the apartment with natural light and offering lovely views of The Towers' lush private garden. The generous living room provides an inviting gathering space and features an impressive caddy-corner electric marble fireplace with an exquisite mantel, adding a dramatic architectural focal point to the room. The windowed galley kitchen offers abundant storage with distinctive two-tone cabinetry, a dishwasher, and a window that brings in generous natural light. With its practical layout and ample cabinetry, the kitchen provides an excellent opportunity for maximum usage. The primary bedroom is generous in size and is accessed through a private en-suite bathroom, creating a comfortable and secluded retreat. The spacious second bedroom is conveniently positioned adjacent to the main living area and offers excellent flexibility for a bedroom, guest room or child's room - a plethora of uses! Adding to the apartment's versatility is a charming additional extra space currently configured with a daybed and work/office station. This flexible space leads directly into the second bathroom. The apartment's unusual history, generous proportions, abundant windows, three exposures, and wealth of original craftsmanship make it a truly distinctive Jackson Heights residence. It offers an opportunity to live in a home that retains the architectural character of another era while providing the space and flexibility sought. Residents of The Towers enjoy one of Jackson Heights' most appealing residential settings, including a block-long private interior garden that provides a peaceful landscaped oasis in the heart of the neighborhood. The grounds also feature a children's playground, creating an especially welcoming environment for residents of all ages. The building offers a live-in superintendent, laundry facilities, storage, and a pet-friendly policy. The location is equally impressive. The Towers is just a short walk from the neighborhood's celebrated restaurants, cafés, shops, markets, schools, parks, and everyday conveniences. 34th Avenue Open Street - Paseo Park is just a few steps away! The year-round farmers' market is only two blocks away, adding another wonderful neighborhood amenity right outside your door. Multiple forms of mass transportation are nearby, including an express transit hub, making commuting throughout Queens and Manhattan exceptionally convenient. The location also provides easy access to both LaGuardia and JFK airports. A truly special home for those who appreciate architectural character, history, space, and one of New York City's most distinctive residential neighborhoods. With its fascinating history, extraordinary pre-war details, generous proportions, private garden setting, and superb transportation access, The Towers represents the best of classic Jackson Heights living. Building requires 20% down minimum and board approval. Washer and dryer may be allowed with board approval. The monthly maintenance is approximately $1,650. Additional fees include assessments, which will be paid by the seller at closing upon accepting and agreeing to a strong offer. Flip tax is $3 per share, and will be paid by the seller. (Any square footage indication is not exact and is only an approximation by either the seller or floorplan designer – The Person or Persons must individually measure to ensure the space to their expectations.)
Listing Courtesy of Nest Seekers International
Features
A/C
Washer / Dryer
Building Details
Co-op
Ownership
Low-Rise
Building Type
Voice Intercom
Service Level
Elevator
Access
Pets Allowed
Pet Policy
1253/11
Block/Lot
Pre-War
Age
1923
Year Built
6
Floors
Building Amenities
Common Storage
Garden
Laundry Room
Playground
Contact

Jennifer Lee
License
Licensed As: R.E. Associate Broker
Licensed Associate Real Estate Broker
Mortgage Calculator

This information is not verified for authenticity or accuracy and is not guaranteed and may not reflect all real estate activity in the market.
©2026 REBNY Listing Service, Inc. All rights reserved.
All information is intended only for the Registrant’s personal, non-commercial use.
RLS Data display by Modern Spaces.
Additional building data provided by On-Line Residential [OLR].
All information furnished regarding property for sale, rental or financing is from sources deemed reliable, but no warranty or representation is made as to the accuracy thereof and same is submitted subject to errors, omissions, change of price, rental or other conditions, prior sale, lease or financing or withdrawal without notice. All dimensions are approximate. For exact dimensions, you must hire your own architect or engineer.
Listing ID: 2200453