$ 1,795,000
Building For Sale
Property Type
Active
Status
20
Rooms
2,760/256
ASF/ASM
$ 27,396
Real Estate Taxes
[Per Annum]
Building Details
Single Family
Ownership
Townhouse
Building Type
Voice Intercom
Service Level
5871/82
Block/Lot
R5B
Zoning
1899
Year Built
3/1
Floors/Apts
Description
Set on one of Bay Ridge's classic residential blocks, 217 Ovington Avenue pairs prewar character with a top-to-bottom custom renovation where the finishes and mechanicals were held to the same exacting standard.
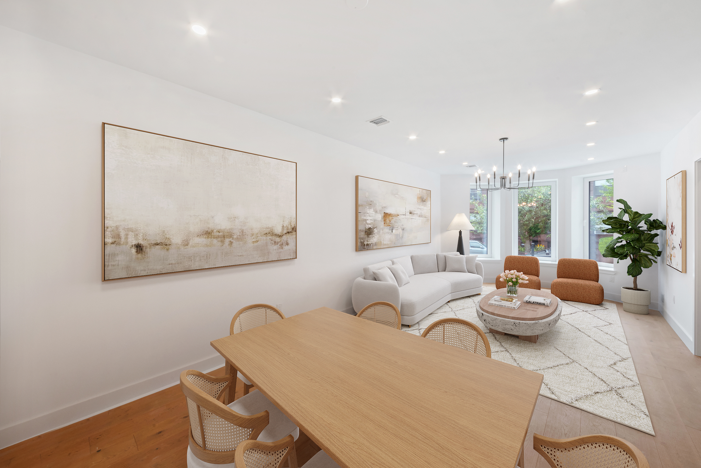
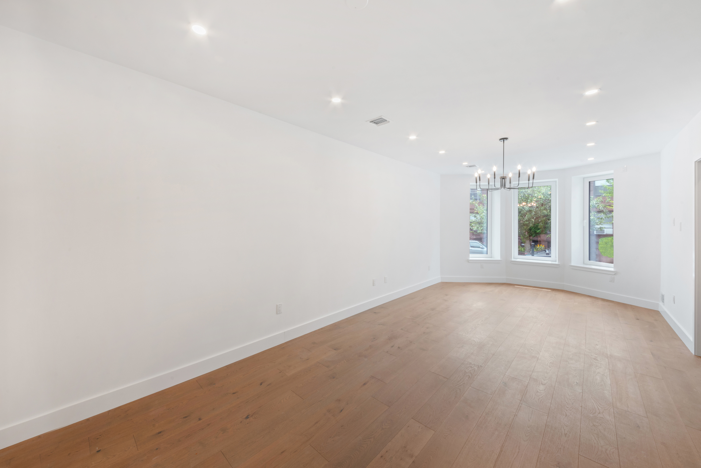
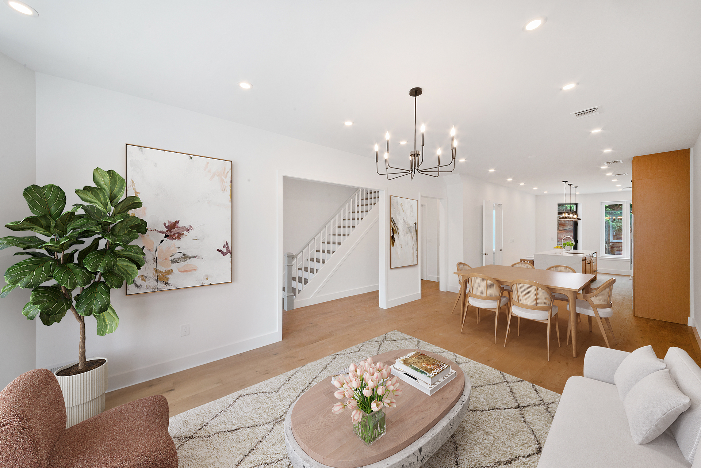
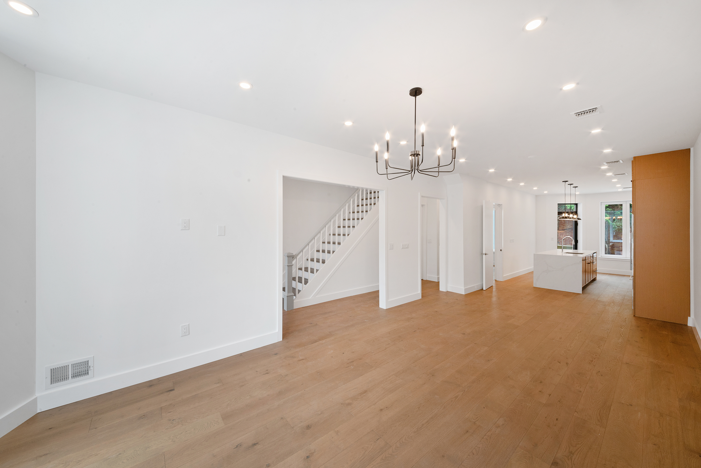
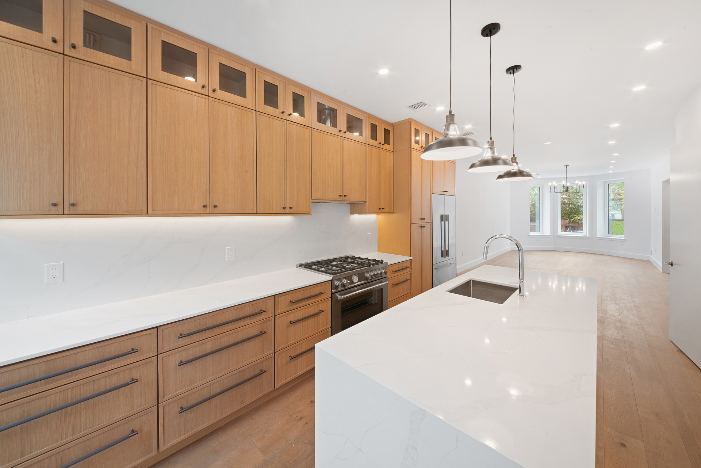
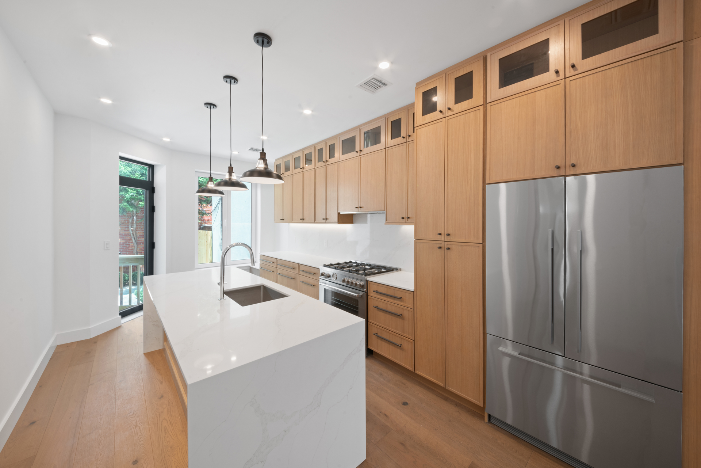
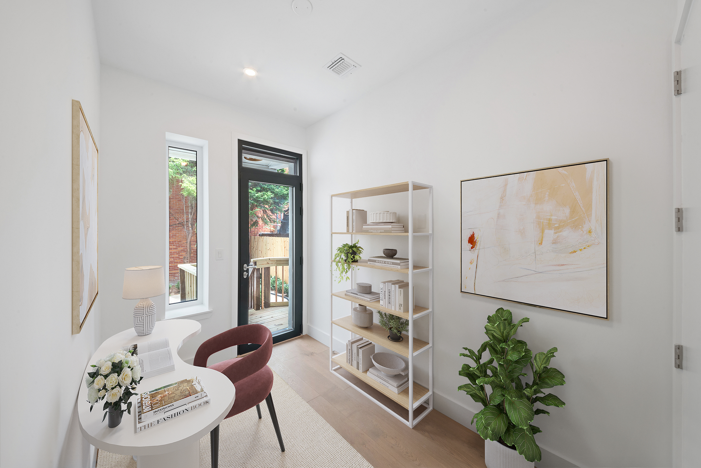
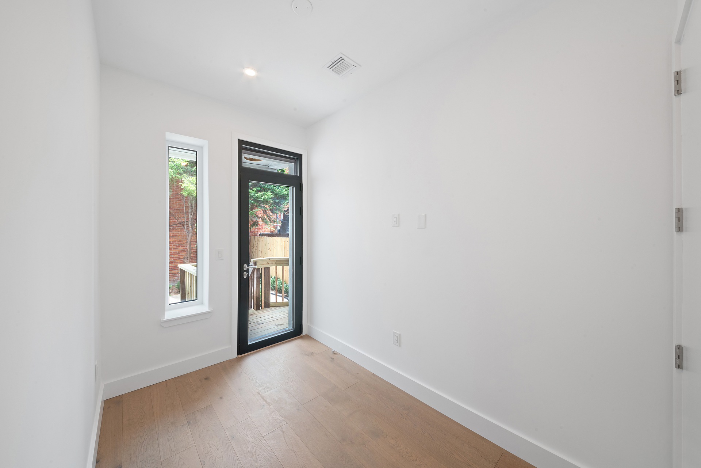
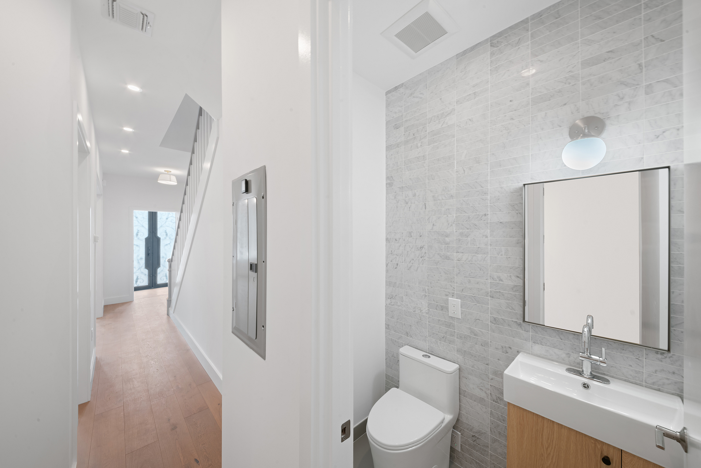
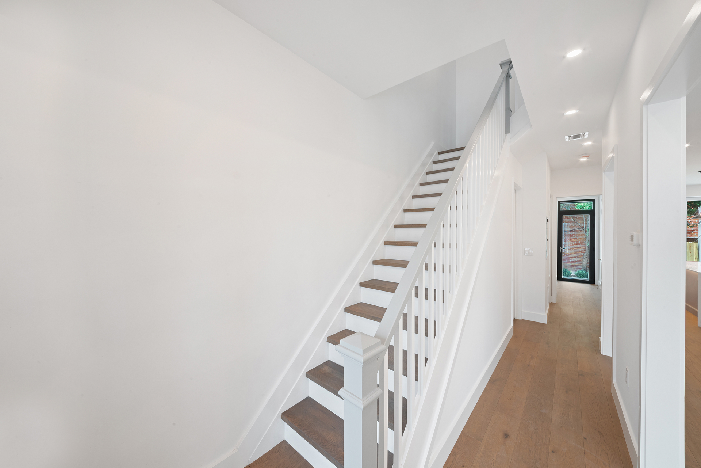
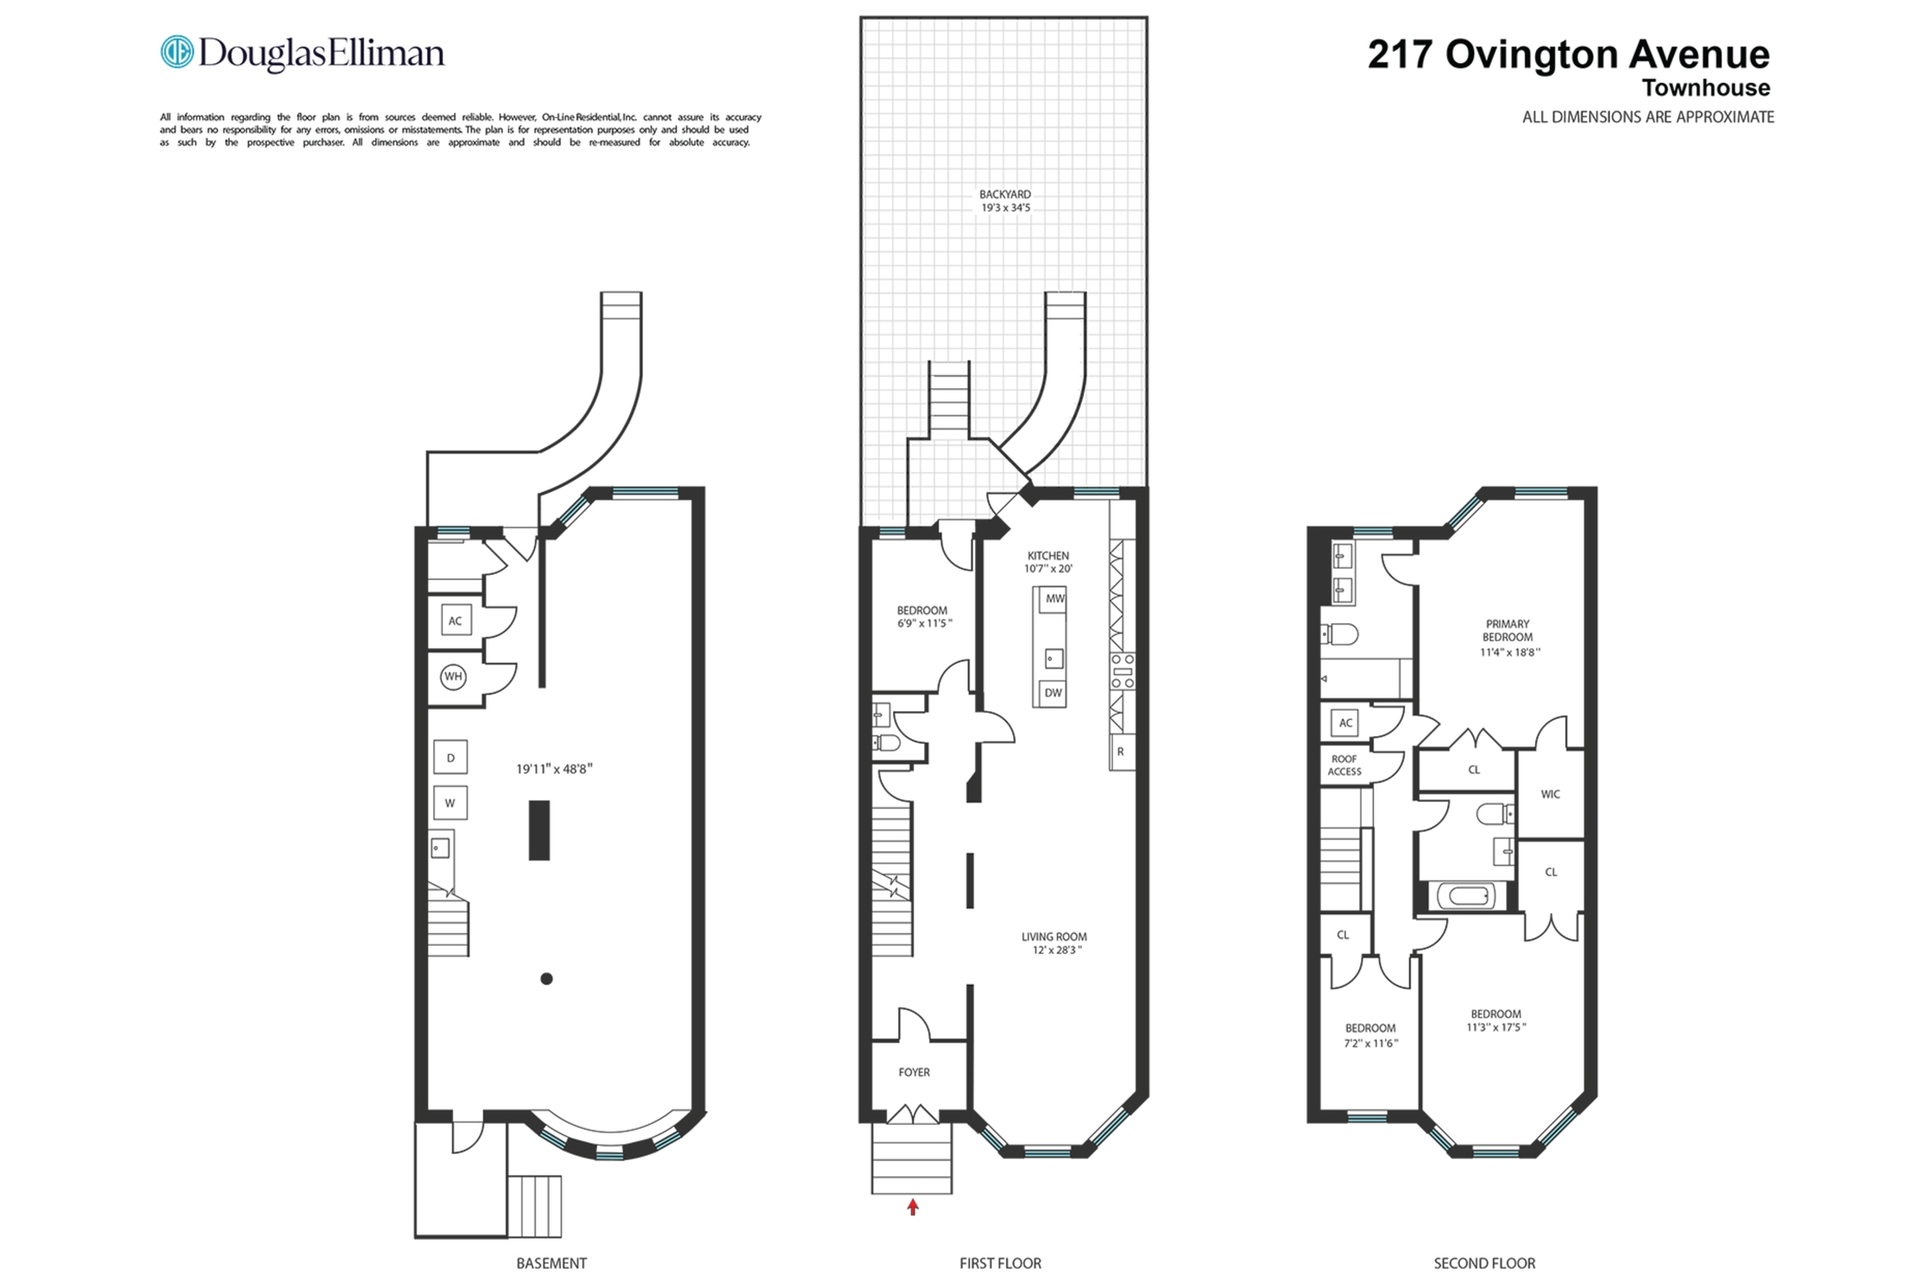
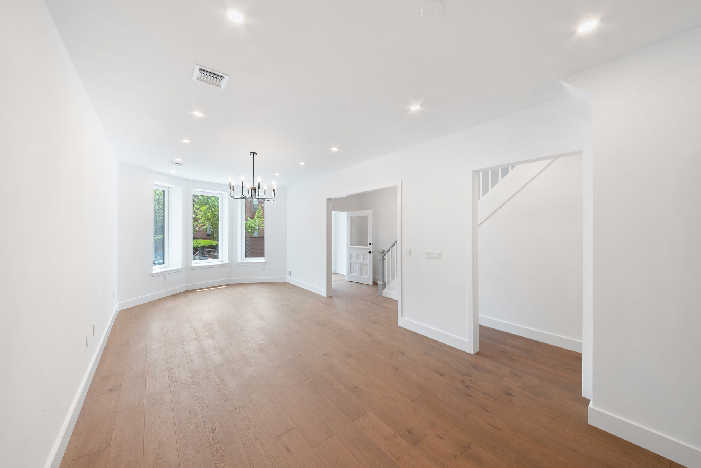
Behind a limestone facade and a custom iron door, the parlor floor unfolds as a sun-filled, open-plan living, dining, and kitchen space with 6" white oak engineered plank floors, a custom staircase, and a front bay window. The chef's kitchen centers on a waterfall-edge Calacatta quartz island with an integrated sink, backed by ceiling-height white oak cabinetry and a premium appliance suite: a panel-ready Fisher & Paykel refrigerator, Bertazzoni gas range, Bosch dishwasher and microwave, and a Thor hood vented to the exterior. A powder room and a rear flex room, ideal as a fourth bedroom, office, or nursery, round out the floor, which opens to the backyard at the rear.
Beyond the parlor floor lies a true Brooklyn rarity: a deep 19'3" x 34'5" backyard, nearly 660 square feet of private outdoor space framed by mature greenery. An 8' privacy fence sets the scene, and the expansive patio invites morning coffee, evening dinners, and everything in between.
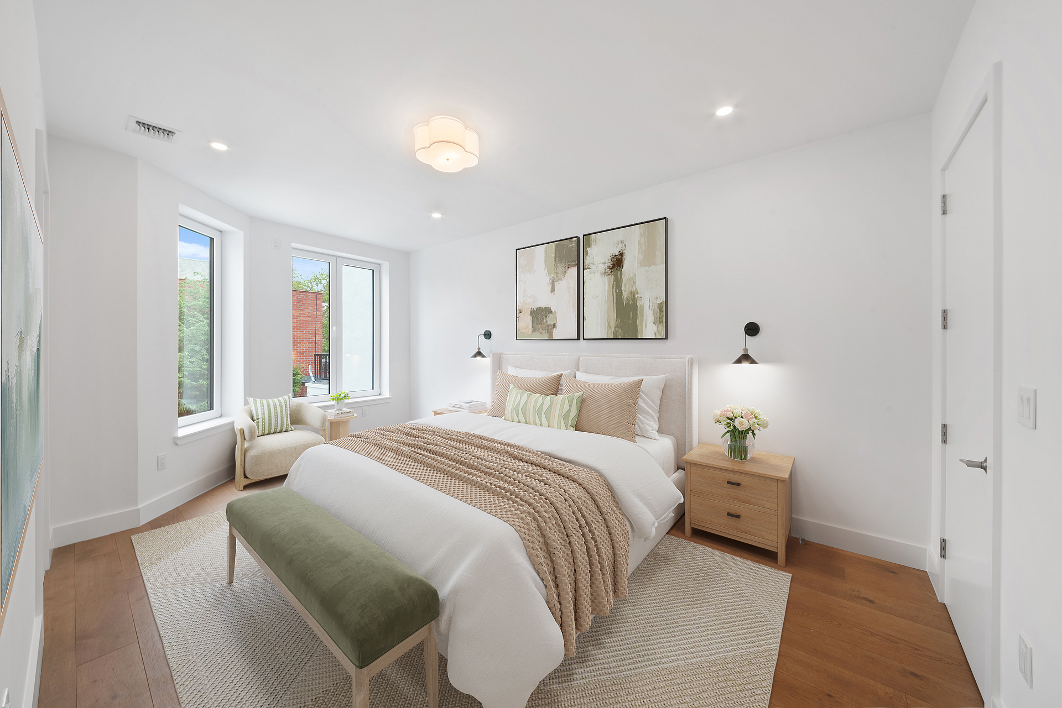
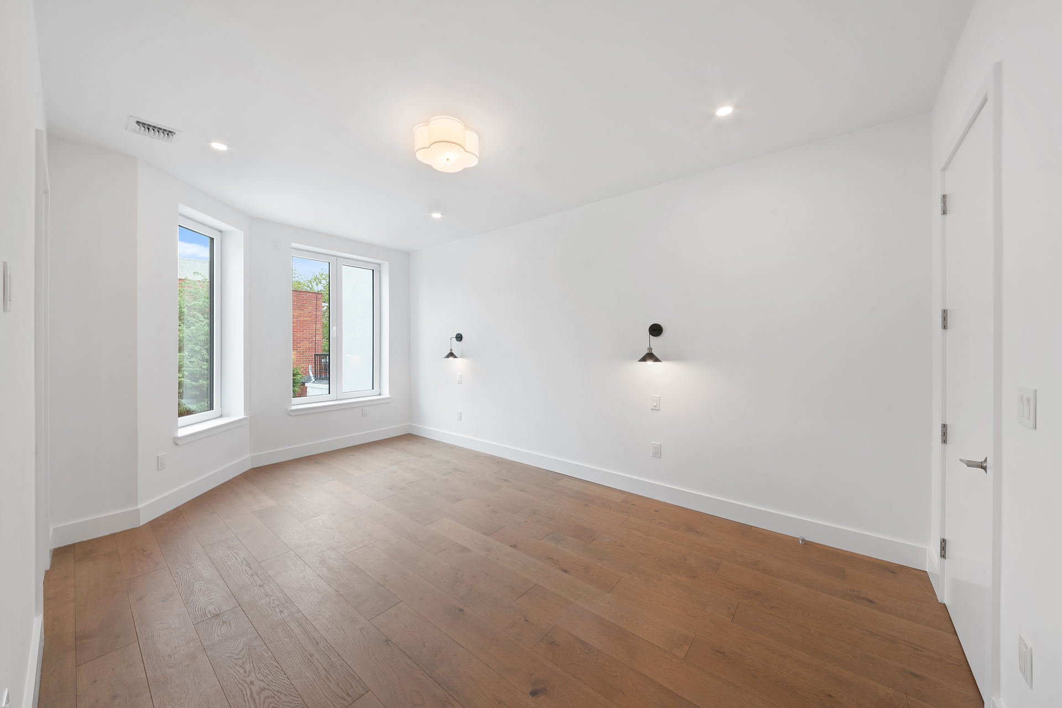
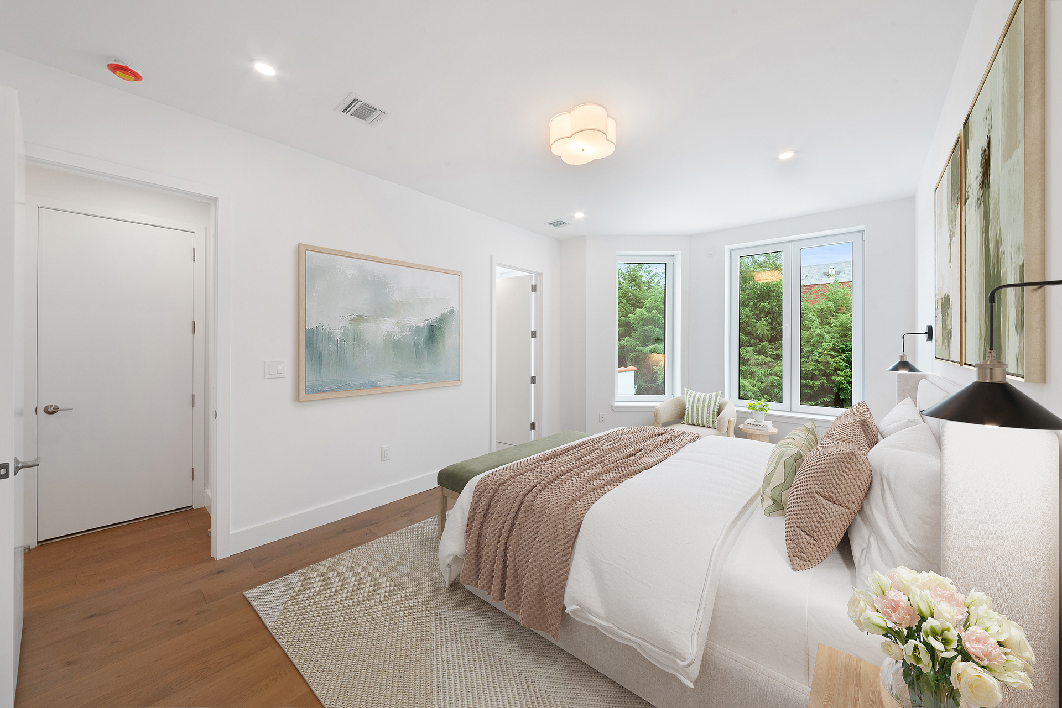
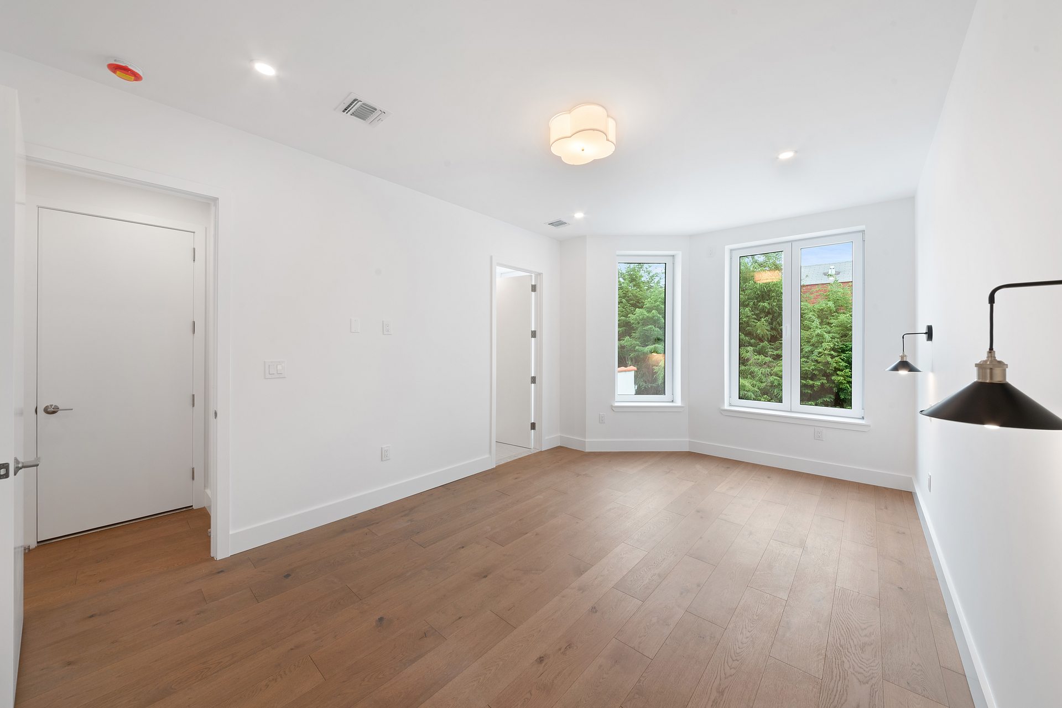
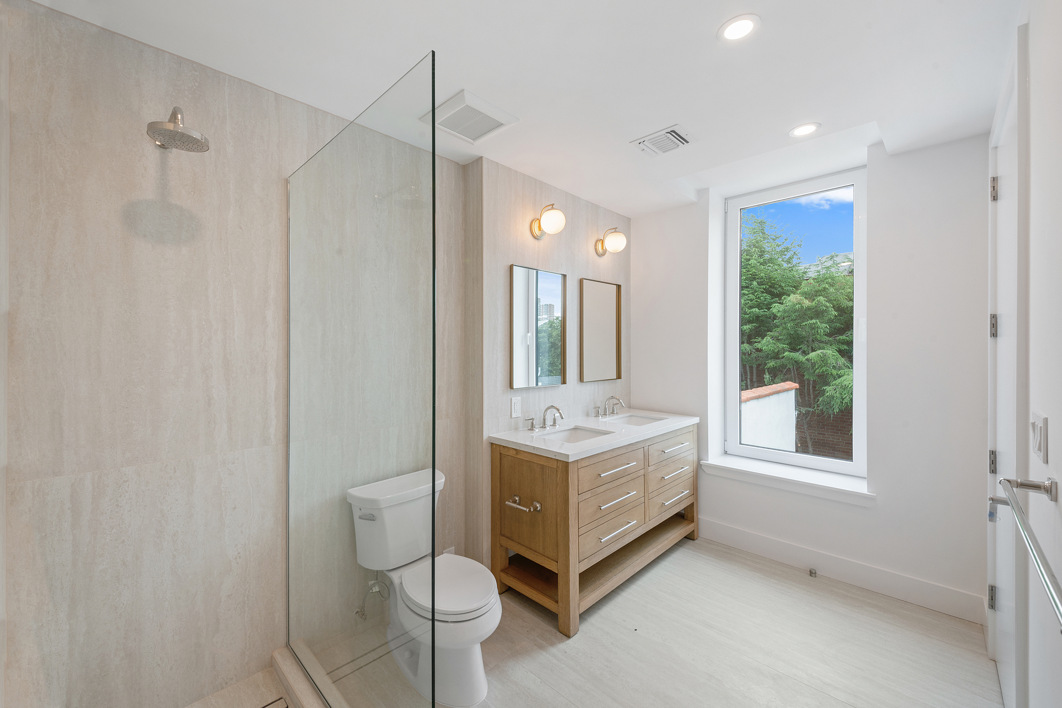
Upstairs, the generously scaled primary suite includes a walk-in closet and an Italian-marble ensuite with a glass walk-in shower, a double vanity, and a large window. A second bedroom, nearly as large, sits at the front of the home beneath its own bay window. A third bedroom and a full bath with a soaking tub complete the floor.
The full-height lower level runs nearly 20' x 49' with its own separate entrance and rear walk-out. It offers laundry, a utility sink, and rough-in plumbing for an additional half bath. The wide-open layout is ideal as a rec room, gym, or media space.
Every major system has been fully renovated, from plumbing and electric to two-zone central air and a new hot water heater. Copper gutters, a waterproofed rear, and a resurfaced roof round out a home built for decades of low-maintenance living.
All just three blocks from the R train and minutes from the shops and restaurants of Third and Fourth Avenues. A rare turnkey offering in the heart of Bay Ridge.
Please inquire for further details regarding the real estate taxes.
Some pictures are virtually staged.
Contact us today to learn more and schedule your private tour!
Set on one of Bay Ridge's classic residential blocks, 217 Ovington Avenue pairs prewar character with a top-to-bottom custom renovation where the finishes and mechanicals were held to the same exacting standard.
Behind a limestone facade and a custom iron door, the parlor floor unfolds as a sun-filled, open-plan living, dining, and kitchen space with 6" white oak engineered plank floors, a custom staircase, and a front bay window. The chef's kitchen centers on a waterfall-edge Calacatta quartz island with an integrated sink, backed by ceiling-height white oak cabinetry and a premium appliance suite: a panel-ready Fisher & Paykel refrigerator, Bertazzoni gas range, Bosch dishwasher and microwave, and a Thor hood vented to the exterior. A powder room and a rear flex room, ideal as a fourth bedroom, office, or nursery, round out the floor, which opens to the backyard at the rear.
Beyond the parlor floor lies a true Brooklyn rarity: a deep 19'3" x 34'5" backyard, nearly 660 square feet of private outdoor space framed by mature greenery. An 8' privacy fence sets the scene, and the expansive patio invites morning coffee, evening dinners, and everything in between.
Upstairs, the generously scaled primary suite includes a walk-in closet and an Italian-marble ensuite with a glass walk-in shower, a double vanity, and a large window. A second bedroom, nearly as large, sits at the front of the home beneath its own bay window. A third bedroom and a full bath with a soaking tub complete the floor.
The full-height lower level runs nearly 20' x 49' with its own separate entrance and rear walk-out. It offers laundry, a utility sink, and rough-in plumbing for an additional half bath. The wide-open layout is ideal as a rec room, gym, or media space.
Every major system has been fully renovated, from plumbing and electric to two-zone central air and a new hot water heater. Copper gutters, a waterproofed rear, and a resurfaced roof round out a home built for decades of low-maintenance living.
All just three blocks from the R train and minutes from the shops and restaurants of Third and Fourth Avenues. A rare turnkey offering in the heart of Bay Ridge.
Please inquire for further details regarding the real estate taxes.
Some pictures are virtually staged.
Contact us today to learn more and schedule your private tour!
Listing Courtesy of Douglas Elliman Real Estate
Features
A/C
Nursery
Contact

Jennifer Lee
License
Licensed As: R.E. Associate Broker
Licensed Associate Real Estate Broker
Mortgage Calculator

This information is not verified for authenticity or accuracy and is not guaranteed and may not reflect all real estate activity in the market.
©2026 REBNY Listing Service, Inc. All rights reserved.
All information is intended only for the Registrant’s personal, non-commercial use.
RLS Data display by Modern Spaces.
Additional building data provided by On-Line Residential [OLR].
All information furnished regarding property for sale, rental or financing is from sources deemed reliable, but no warranty or representation is made as to the accuracy thereof and same is submitted subject to errors, omissions, change of price, rental or other conditions, prior sale, lease or financing or withdrawal without notice. All dimensions are approximate. For exact dimensions, you must hire your own architect or engineer.
Listing ID: 107878TH