$ 385,000
Active
Status
4
Rooms
2
Bedrooms
1
Bathrooms
900/84
ASF/ASM
$ 911
Maintenance [Monthly]
80%
Financing Allowed
Description
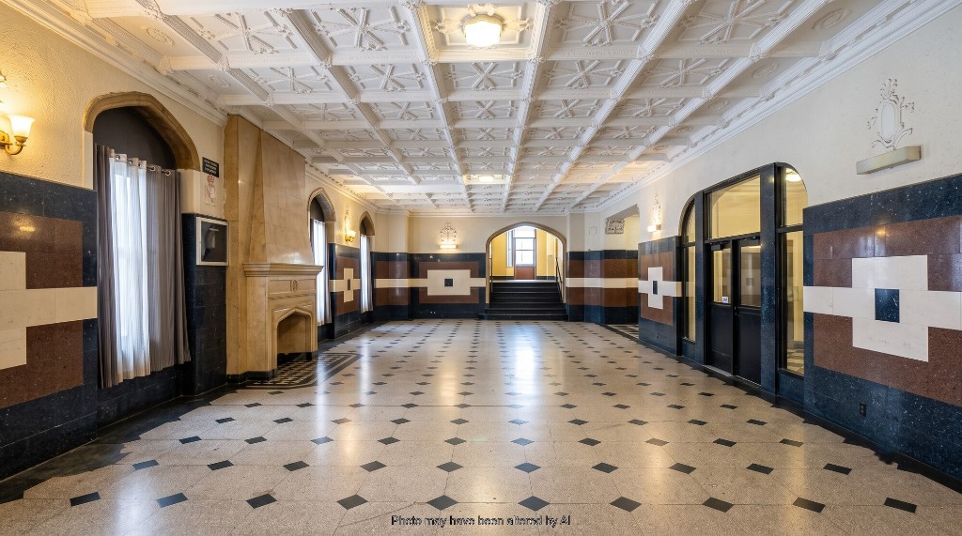
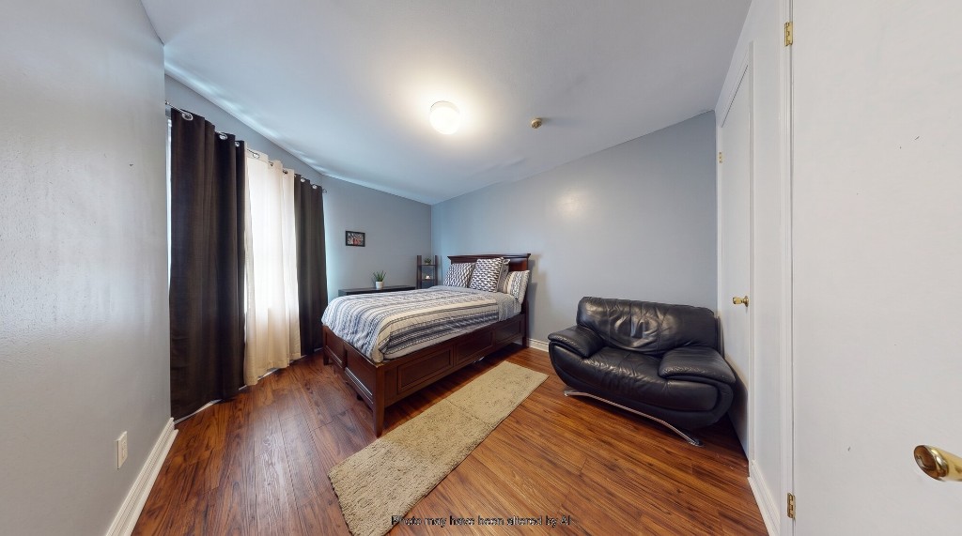
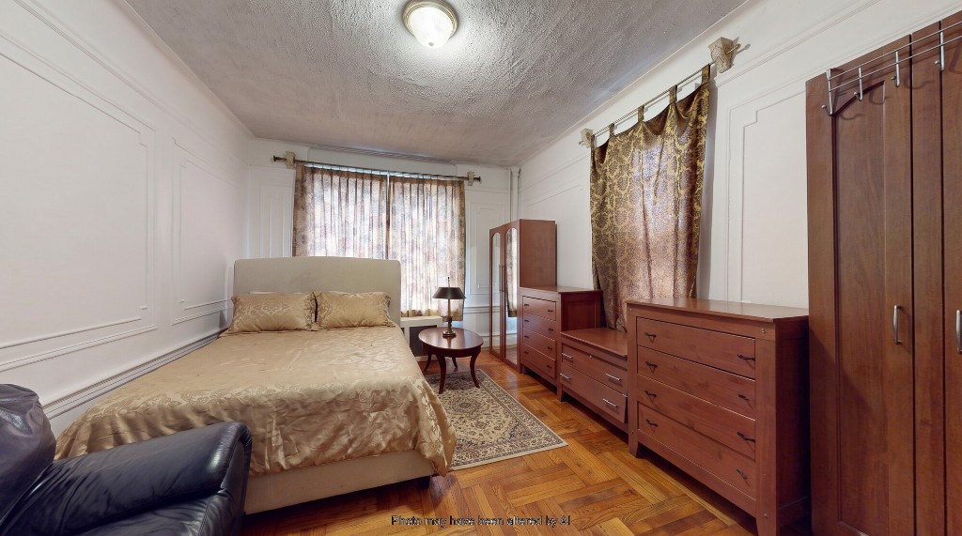
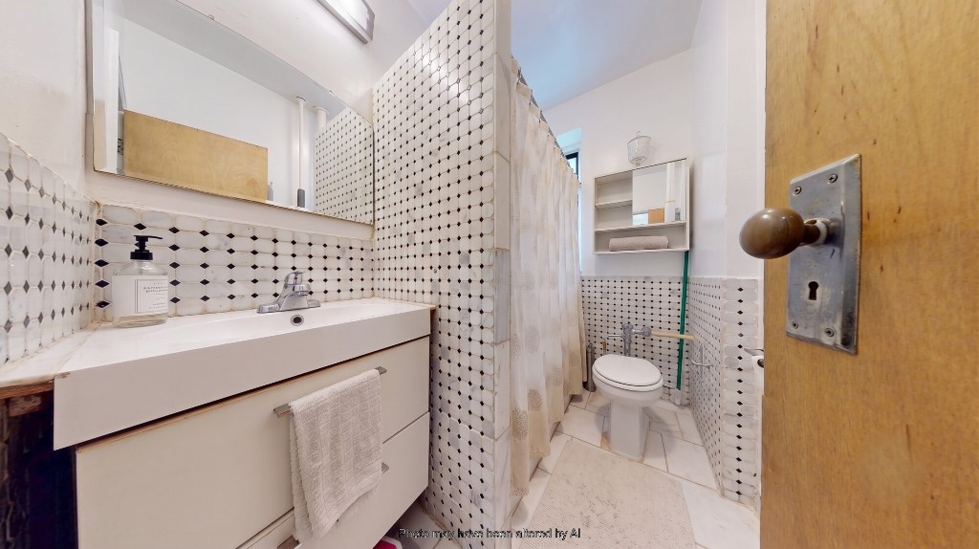
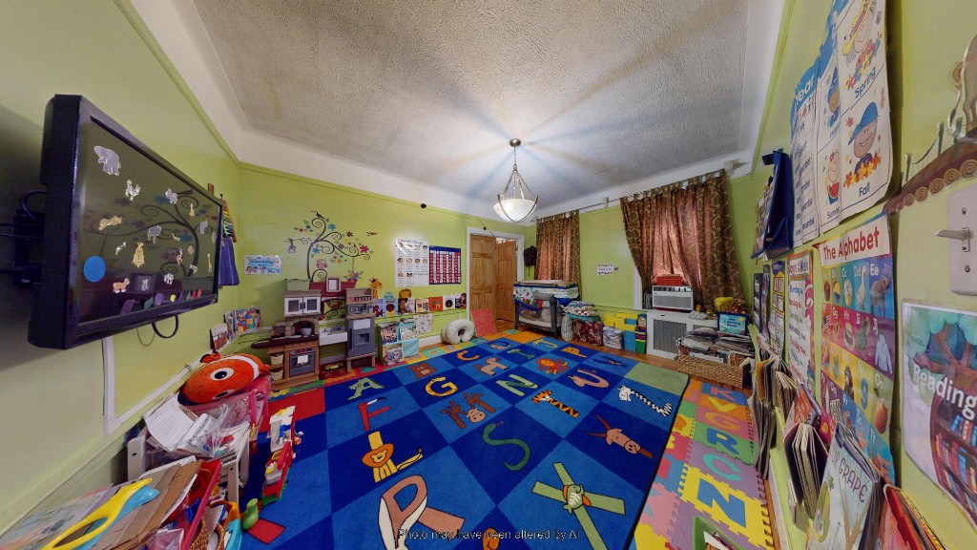
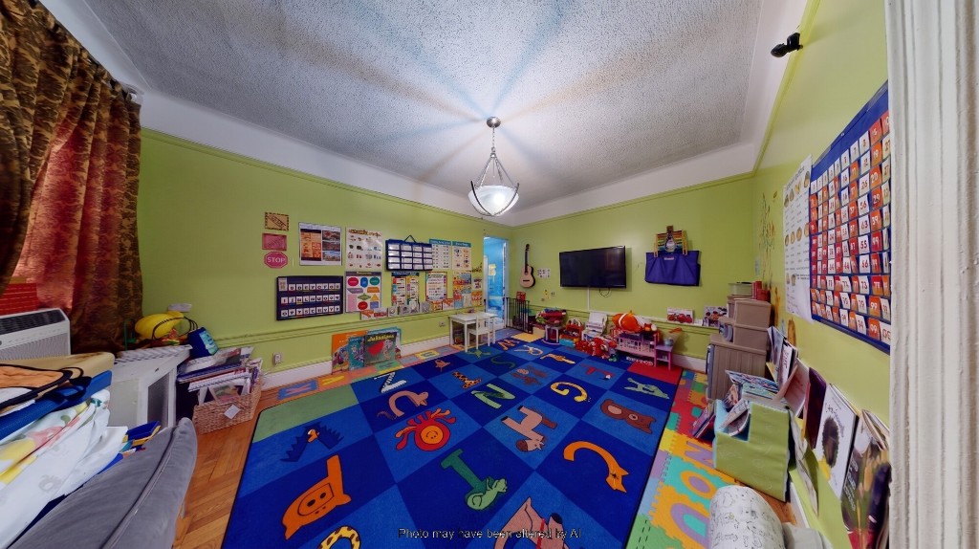
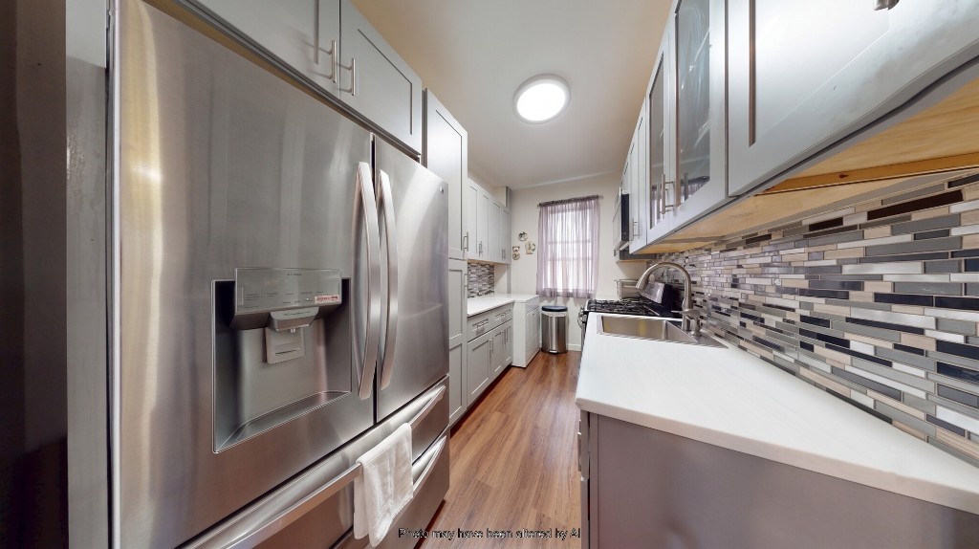
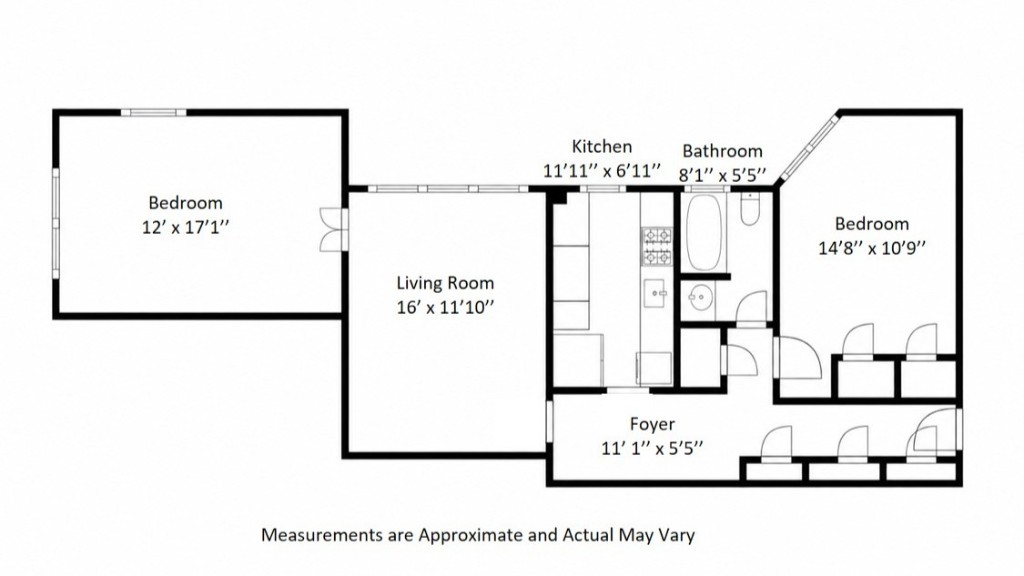
Spacious and well-kept two-bedroom, one-bath co-op in a classic elevator building in Crown Heights. The apartment offers a comfortable living and dining area, two nicely sized bedrooms, a windowed kitchen, and a windowed bathroom, with a practical layout that makes great use of the space. Monthly maintenance is $911.84 and includes heat, hot water, water and sewer, and real estate taxes, while the owner is responsible for cooking gas and electric. The building allows subletting and financing up to 80%, subject to board approval. Conveniently located near shopping, restaurants, parks, and everyday necessities, with easy access to the 2 and 5 trains at Sterling Street, the 3 train at Kingston Avenue, and the B43 bus for additional connections throughout Brooklyn.
Spacious and well-kept two-bedroom, one-bath co-op in a classic elevator building in Crown Heights. The apartment offers a comfortable living and dining area, two nicely sized bedrooms, a windowed kitchen, and a windowed bathroom, with a practical layout that makes great use of the space. Monthly maintenance is $911.84 and includes heat, hot water, water and sewer, and real estate taxes, while the owner is responsible for cooking gas and electric. The building allows subletting and financing up to 80%, subject to board approval. Conveniently located near shopping, restaurants, parks, and everyday necessities, with easy access to the 2 and 5 trains at Sterling Street, the 3 train at Kingston Avenue, and the B43 bus for additional connections throughout Brooklyn.
Listing Courtesy of Remax Edge
Building Details
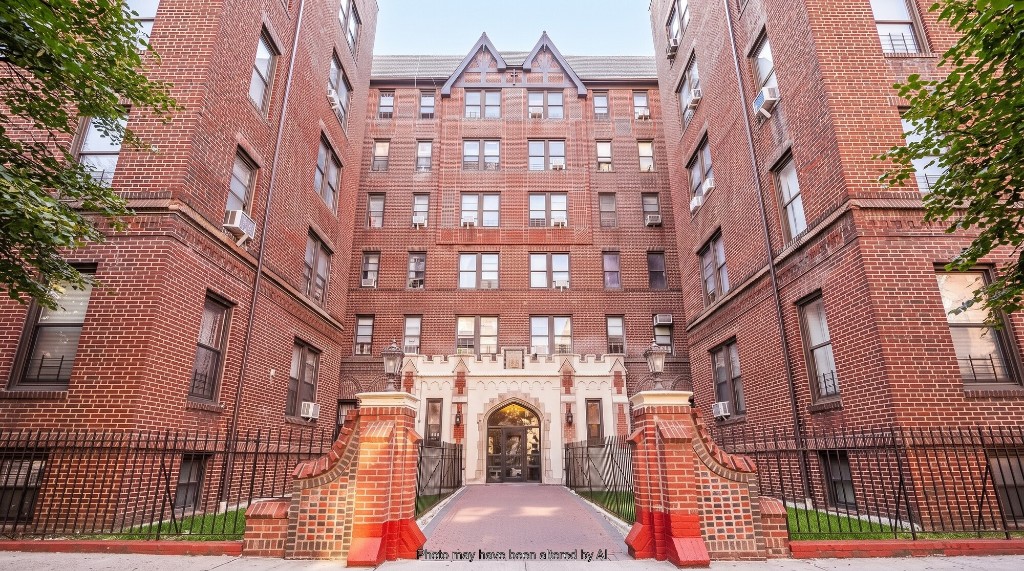
Co-op
Ownership
Low-Rise
Building Type
Voice Intercom
Service Level
Elevator
Access
No Pets
Pet Policy
1325/1
Block/Lot
Pre-War
Age
1928
Year Built
6/193
Floors/Apts
Building Statistics
$ 436 APPSF
Closed Sales Data [Last 12 Months]
Contact

Jennifer Lee
License
Licensed As: R.E. Associate Broker
Licensed Associate Real Estate Broker
Mortgage Calculator

This information is not verified for authenticity or accuracy and is not guaranteed and may not reflect all real estate activity in the market.
©2026 REBNY Listing Service, Inc. All rights reserved.
All information is intended only for the Registrant’s personal, non-commercial use.
RLS Data display by Modern Spaces.
Additional building data provided by On-Line Residential [OLR].
All information furnished regarding property for sale, rental or financing is from sources deemed reliable, but no warranty or representation is made as to the accuracy thereof and same is submitted subject to errors, omissions, change of price, rental or other conditions, prior sale, lease or financing or withdrawal without notice. All dimensions are approximate. For exact dimensions, you must hire your own architect or engineer.
Listing ID: 2031460