New This Week
$ 2,495,000
Building For Sale
Property Type
Active
Status
10
Rooms
4
Bedrooms
4.5
Bathrooms
2,880/268
ASF/ASM
$ 6,893
Real Estate Taxes
[Per Annum]
Building Details
Multi-Family
Ownership
Townhouse
Building Type
None
Service Level
Walk-up
Access
1654/76
Block/Lot
18'x40'
Building Size
18'x100'
Lot Size
R6B
Zoning
1899
Year Built
3/2
Floors/Apts
Description
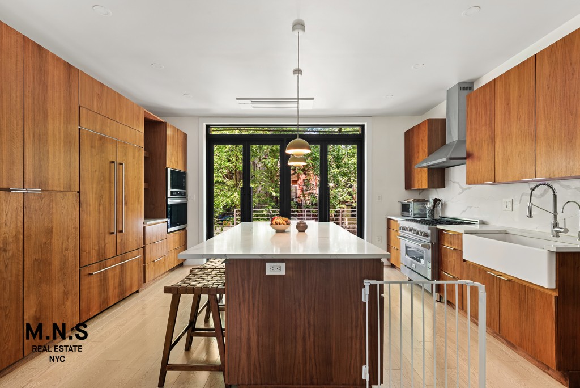
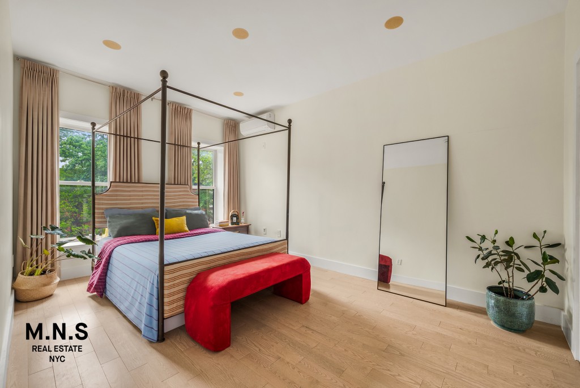
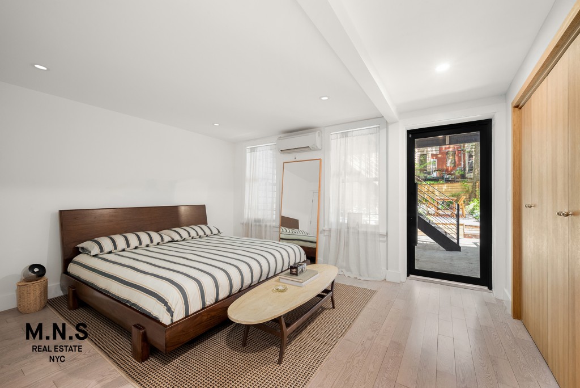
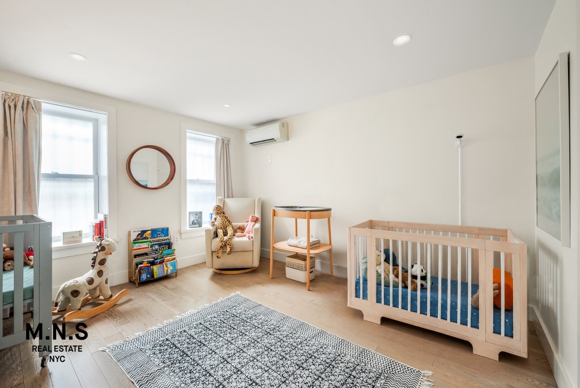
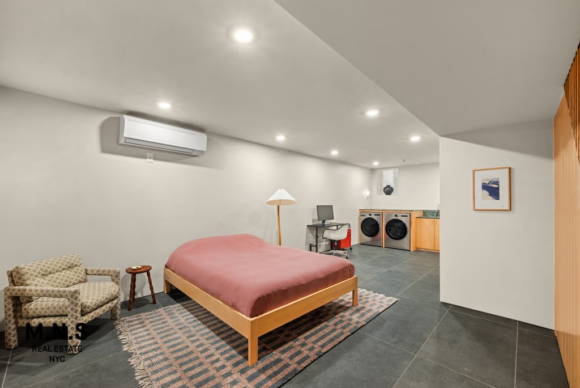
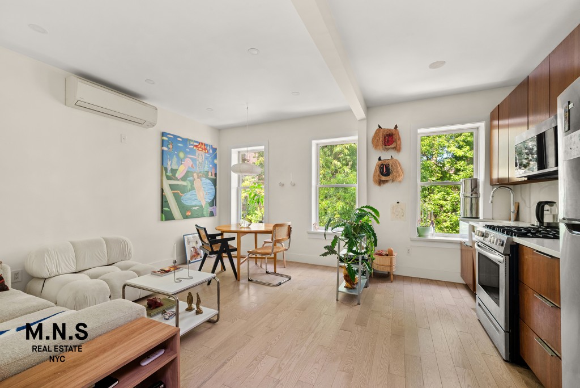
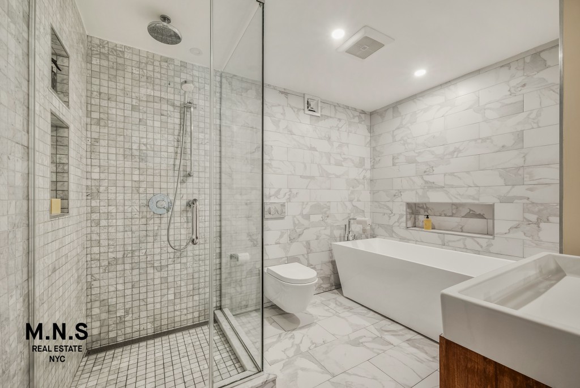
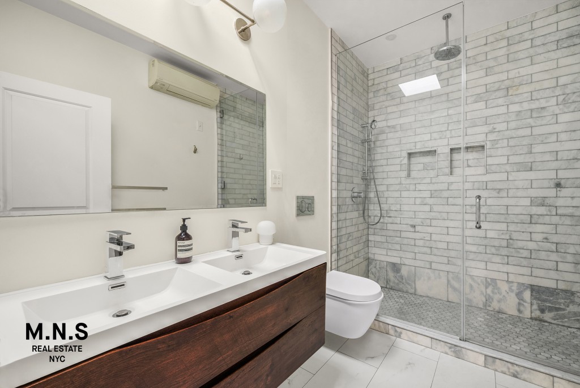
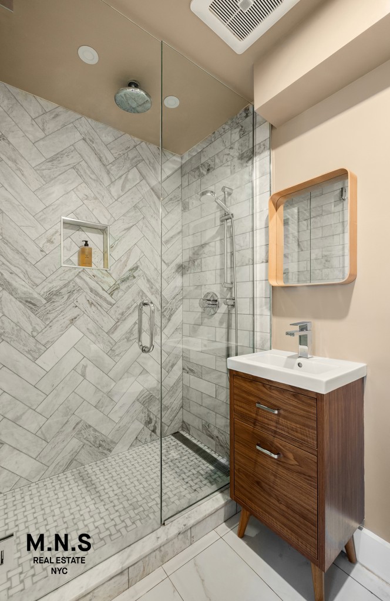
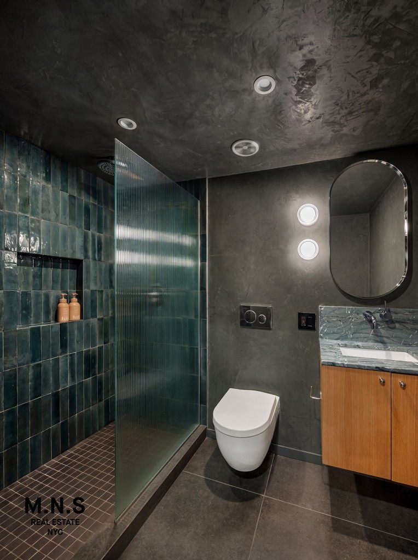
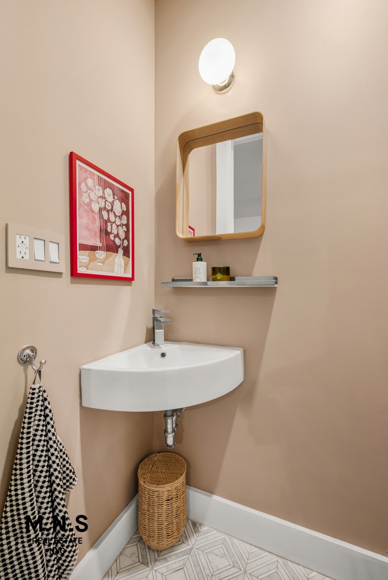
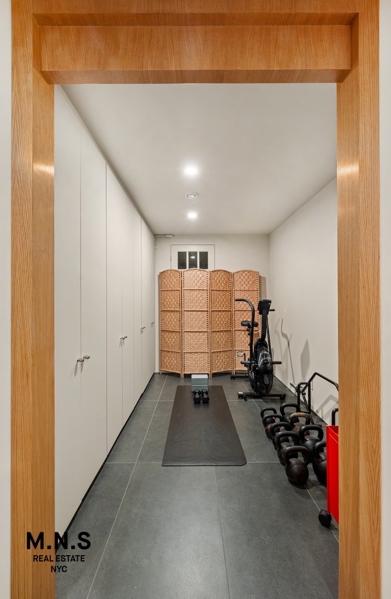
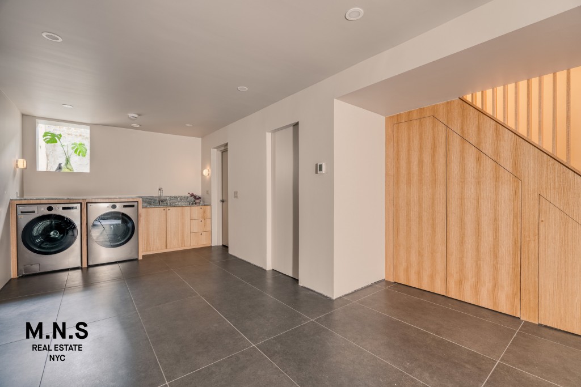
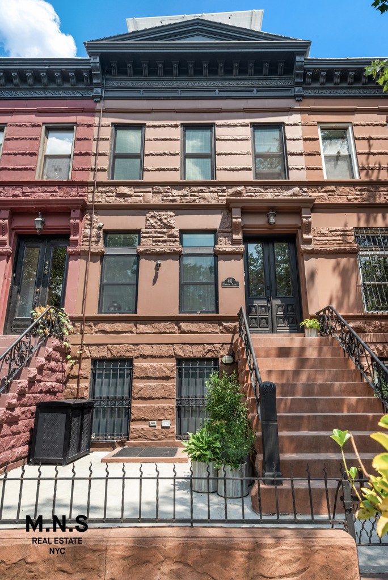
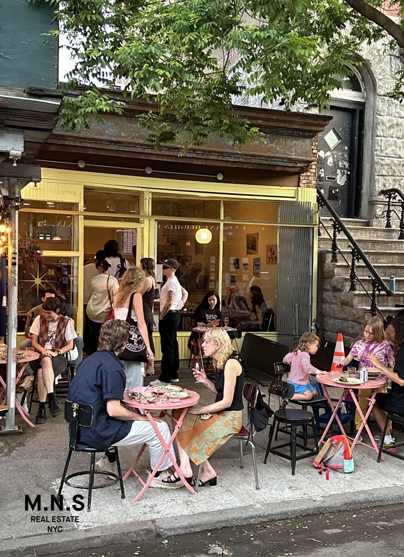
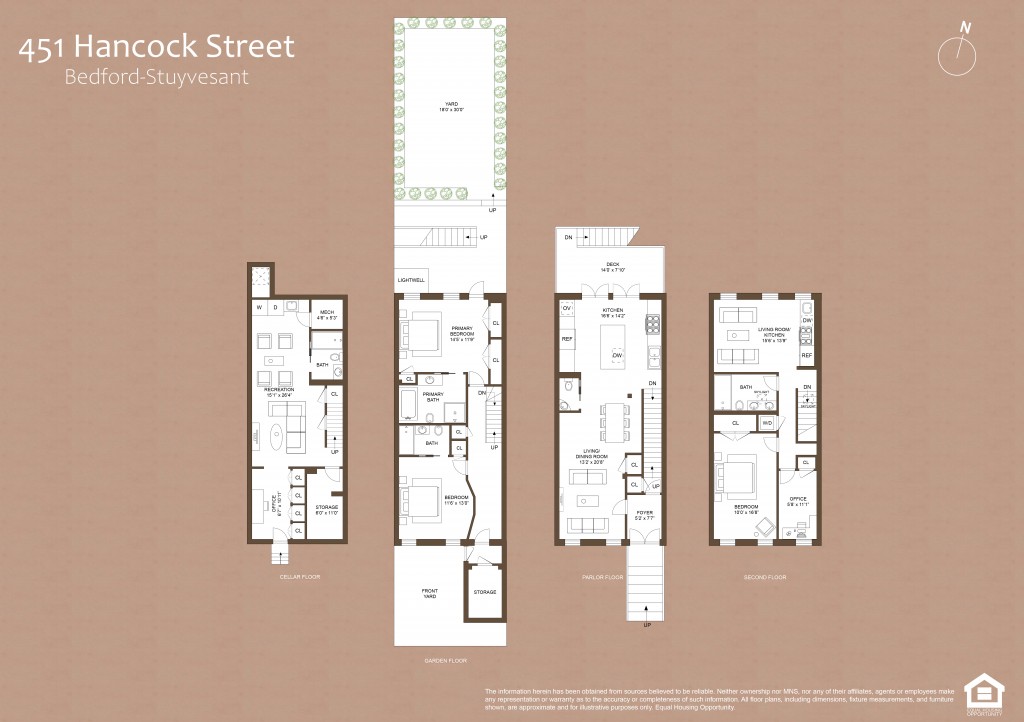
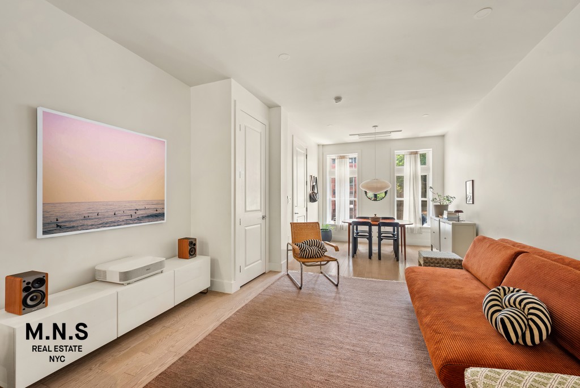
451 Hancock Street is a handsome and meticulously cared-for two-family townhouse in Stuyvesant Heights — recently renovated and move-in ready.Parlor FloorThe parlor floor is open and inviting — high ceilings, generous proportions, and lovely southern light with a layout that flows naturally and opens onto a substantial dining terrace that leads to a stunning backyard. An exceptional kitchen anchors the space: large center island with overhang seating, ZLine six-burner pro-style gas range with vented hood, stacked wall oven and microwave, a 42” French door refrigerator, and an oversized porcelain farmhouse sink. Considered additions — among them &Tradition Flower Pot pendants and a Noguchi lamp — bring warmth and character to this level of the home.Garden LevelTwo spacious bedrooms, each with a private ensuite bath and heated floors. The primary bath is impressive — five fixtures, including a glass-enclosed shower with rain head, separate floating soaking tub and double sinks. The primary bedroom opens directly onto a striking two-tiered rear yard, landscaped and featuring bluestone pavers, pea gravel, and an irrigation system.Lower LevelA genuinely livable floor, fully renovated with care — the quality carries through in every detail, from the red oak rift-cut wooden slat staircase to a beautifully finished bathroom with Portola Roman Clay walls, Antigua marble, and Nasco ceramic tile. This level of the home has been comprehensively waterproofed — sump pump with battery backup, French drain, and waterproofed walls — and features a dedicated office, side-by-side washer/dryer with connected sink, and custom built-in storage.Top FloorA well-appointed one-bedroom apartment currently generating $3,650 per month. The bedroom is sizeable and the living room comfortable, with a separate office rounding out the layout. The four-fixture bath has a double vanity and glass-enclosed shower, storage is ample, and the unit has its own washer/dryer. The apartment can be delivered vacant and could readily be incorporated into the main house if desired.AdditionalSolar panels provide meaningful savings on electricity. Tax Class 1 protected. Ring cameras installed at the front and rear of the house. Kasa Wi-Fi-enabled light switches controllable via mobile phone. Ductless mini-split heating and cooling.LocationMoments from Herbert Von King Park and surrounded by an excellent array of neighborhood staples — such as Saraghina, LunÀtico, Selune, BKB Brooklyn Brasserie, Ler Lers, Daphne’s, Barb’s, Sincerely Tommy, dear friend books, and Manny’s Wine Shop. A and C express service at Utica Avenue; C train at Kingston-Throop.
451 Hancock Street is a handsome and meticulously cared-for two-family townhouse in Stuyvesant Heights — recently renovated and move-in ready.Parlor FloorThe parlor floor is open and inviting — high ceilings, generous proportions, and lovely southern light with a layout that flows naturally and opens onto a substantial dining terrace that leads to a stunning backyard. An exceptional kitchen anchors the space: large center island with overhang seating, ZLine six-burner pro-style gas range with vented hood, stacked wall oven and microwave, a 42” French door refrigerator, and an oversized porcelain farmhouse sink. Considered additions — among them &Tradition Flower Pot pendants and a Noguchi lamp — bring warmth and character to this level of the home.Garden LevelTwo spacious bedrooms, each with a private ensuite bath and heated floors. The primary bath is impressive — five fixtures, including a glass-enclosed shower with rain head, separate floating soaking tub and double sinks. The primary bedroom opens directly onto a striking two-tiered rear yard, landscaped and featuring bluestone pavers, pea gravel, and an irrigation system.Lower LevelA genuinely livable floor, fully renovated with care — the quality carries through in every detail, from the red oak rift-cut wooden slat staircase to a beautifully finished bathroom with Portola Roman Clay walls, Antigua marble, and Nasco ceramic tile. This level of the home has been comprehensively waterproofed — sump pump with battery backup, French drain, and waterproofed walls — and features a dedicated office, side-by-side washer/dryer with connected sink, and custom built-in storage.Top FloorA well-appointed one-bedroom apartment currently generating $3,650 per month. The bedroom is sizeable and the living room comfortable, with a separate office rounding out the layout. The four-fixture bath has a double vanity and glass-enclosed shower, storage is ample, and the unit has its own washer/dryer. The apartment can be delivered vacant and could readily be incorporated into the main house if desired.AdditionalSolar panels provide meaningful savings on electricity. Tax Class 1 protected. Ring cameras installed at the front and rear of the house. Kasa Wi-Fi-enabled light switches controllable via mobile phone. Ductless mini-split heating and cooling.LocationMoments from Herbert Von King Park and surrounded by an excellent array of neighborhood staples — such as Saraghina, LunÀtico, Selune, BKB Brooklyn Brasserie, Ler Lers, Daphne’s, Barb’s, Sincerely Tommy, dear friend books, and Manny’s Wine Shop. A and C express service at Utica Avenue; C train at Kingston-Throop.
Listing Courtesy of MNS
Features
A/C
Laundry Room
Playroom
Private Garden
Terrace
Contact

Jennifer Lee
License
Licensed As: R.E. Associate Broker
Licensed Associate Real Estate Broker
Mortgage Calculator

This information is not verified for authenticity or accuracy and is not guaranteed and may not reflect all real estate activity in the market.
©2026 REBNY Listing Service, Inc. All rights reserved.
All information is intended only for the Registrant’s personal, non-commercial use.
RLS Data display by Modern Spaces.
Additional building data provided by On-Line Residential [OLR].
All information furnished regarding property for sale, rental or financing is from sources deemed reliable, but no warranty or representation is made as to the accuracy thereof and same is submitted subject to errors, omissions, change of price, rental or other conditions, prior sale, lease or financing or withdrawal without notice. All dimensions are approximate. For exact dimensions, you must hire your own architect or engineer.
Listing ID: 82065TH